
4 Countryside Court
$ 895,000
SOLD
Login to see the price
Features
Location
Description
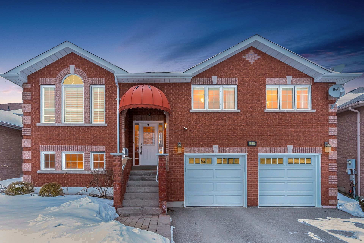
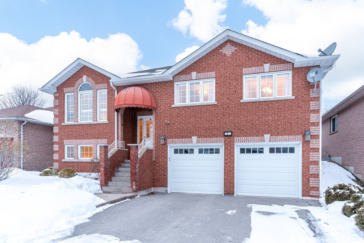
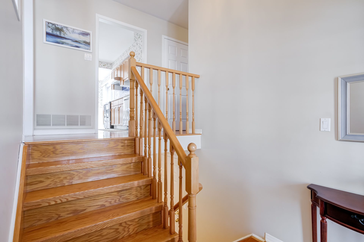
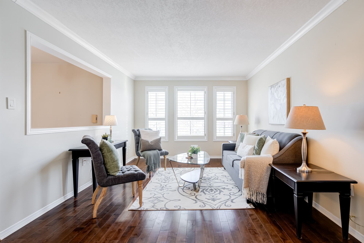
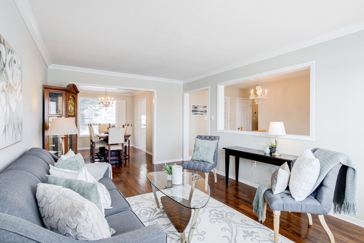
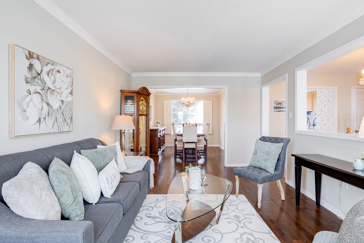
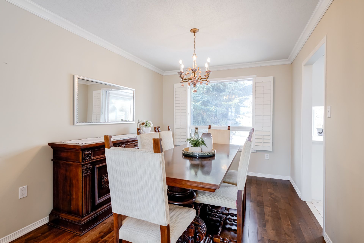
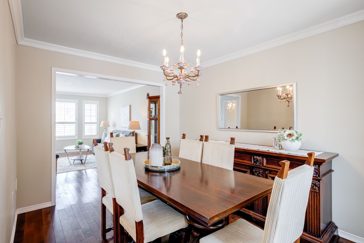
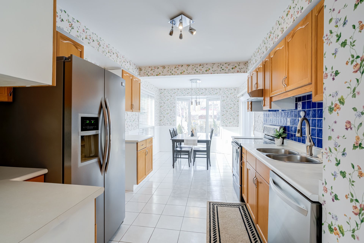
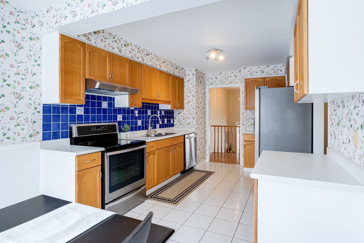
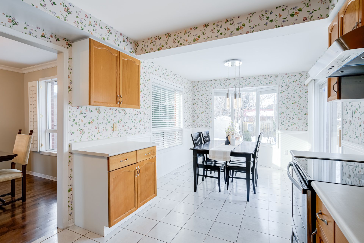
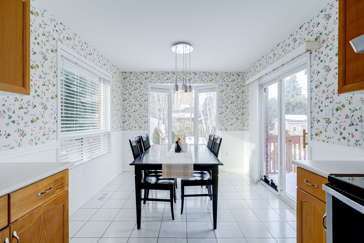
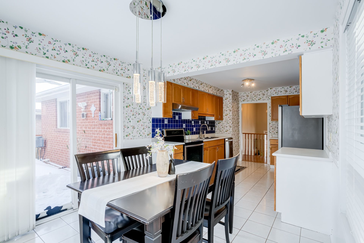
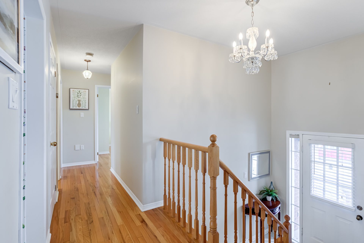
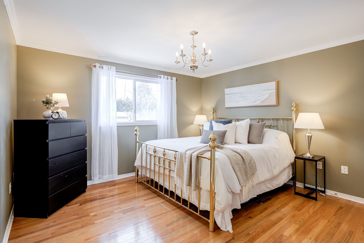
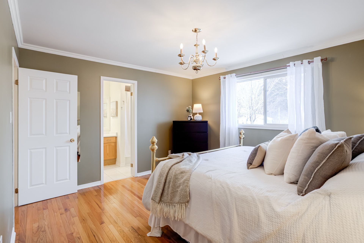
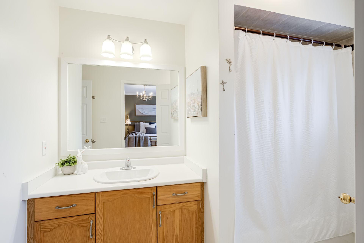
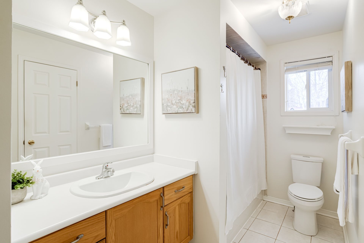
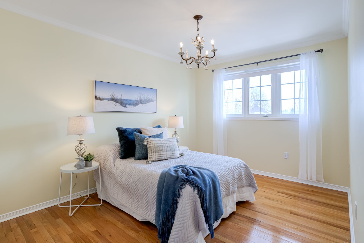
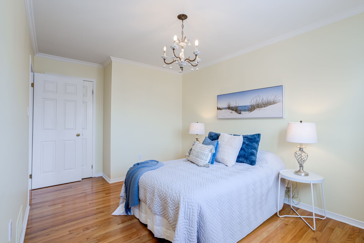
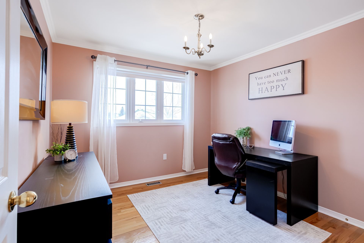
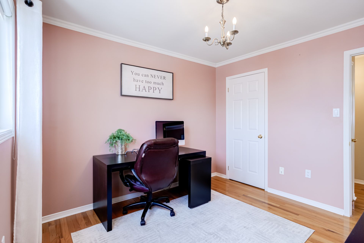
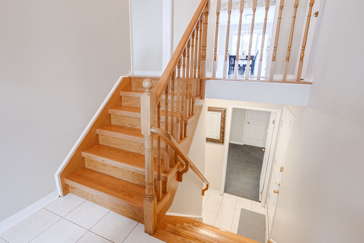
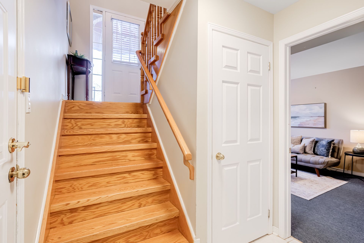
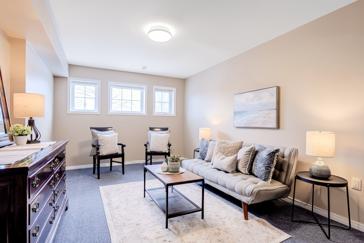
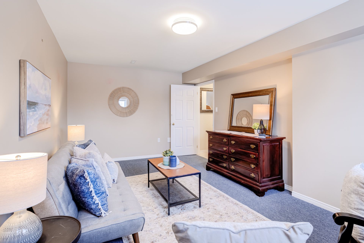
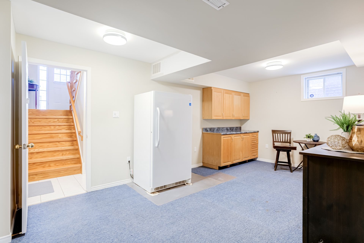
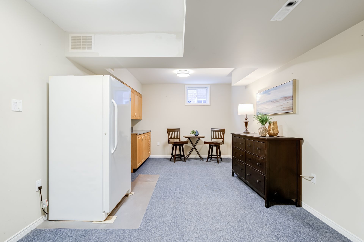
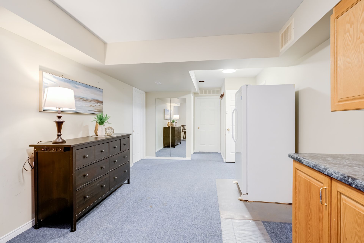
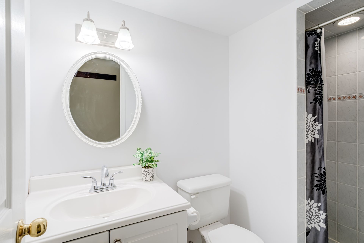
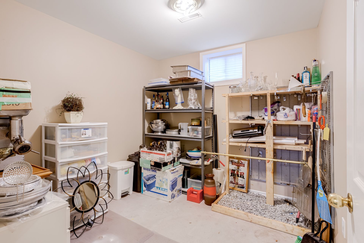
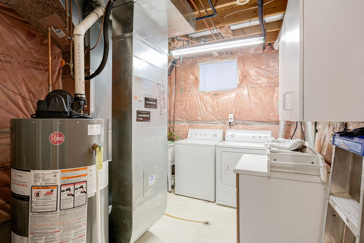
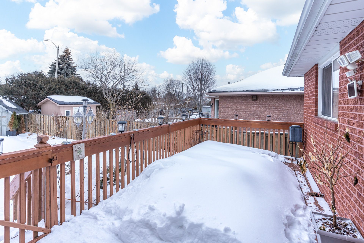
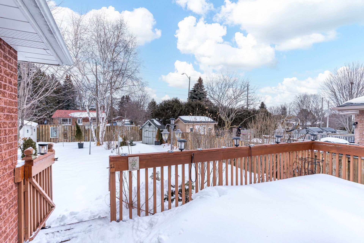
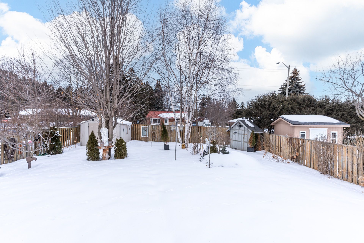
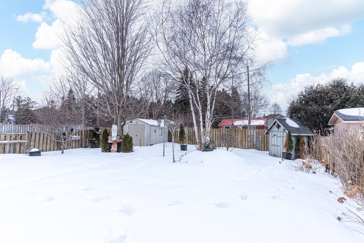
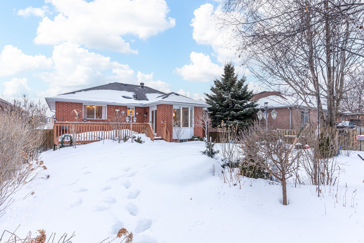
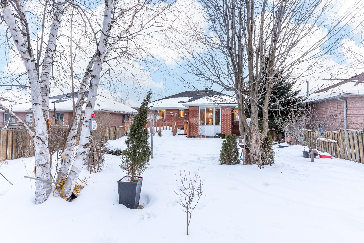
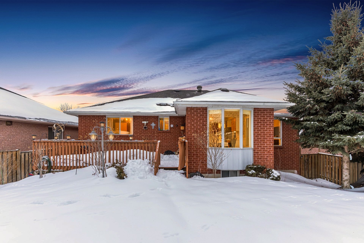
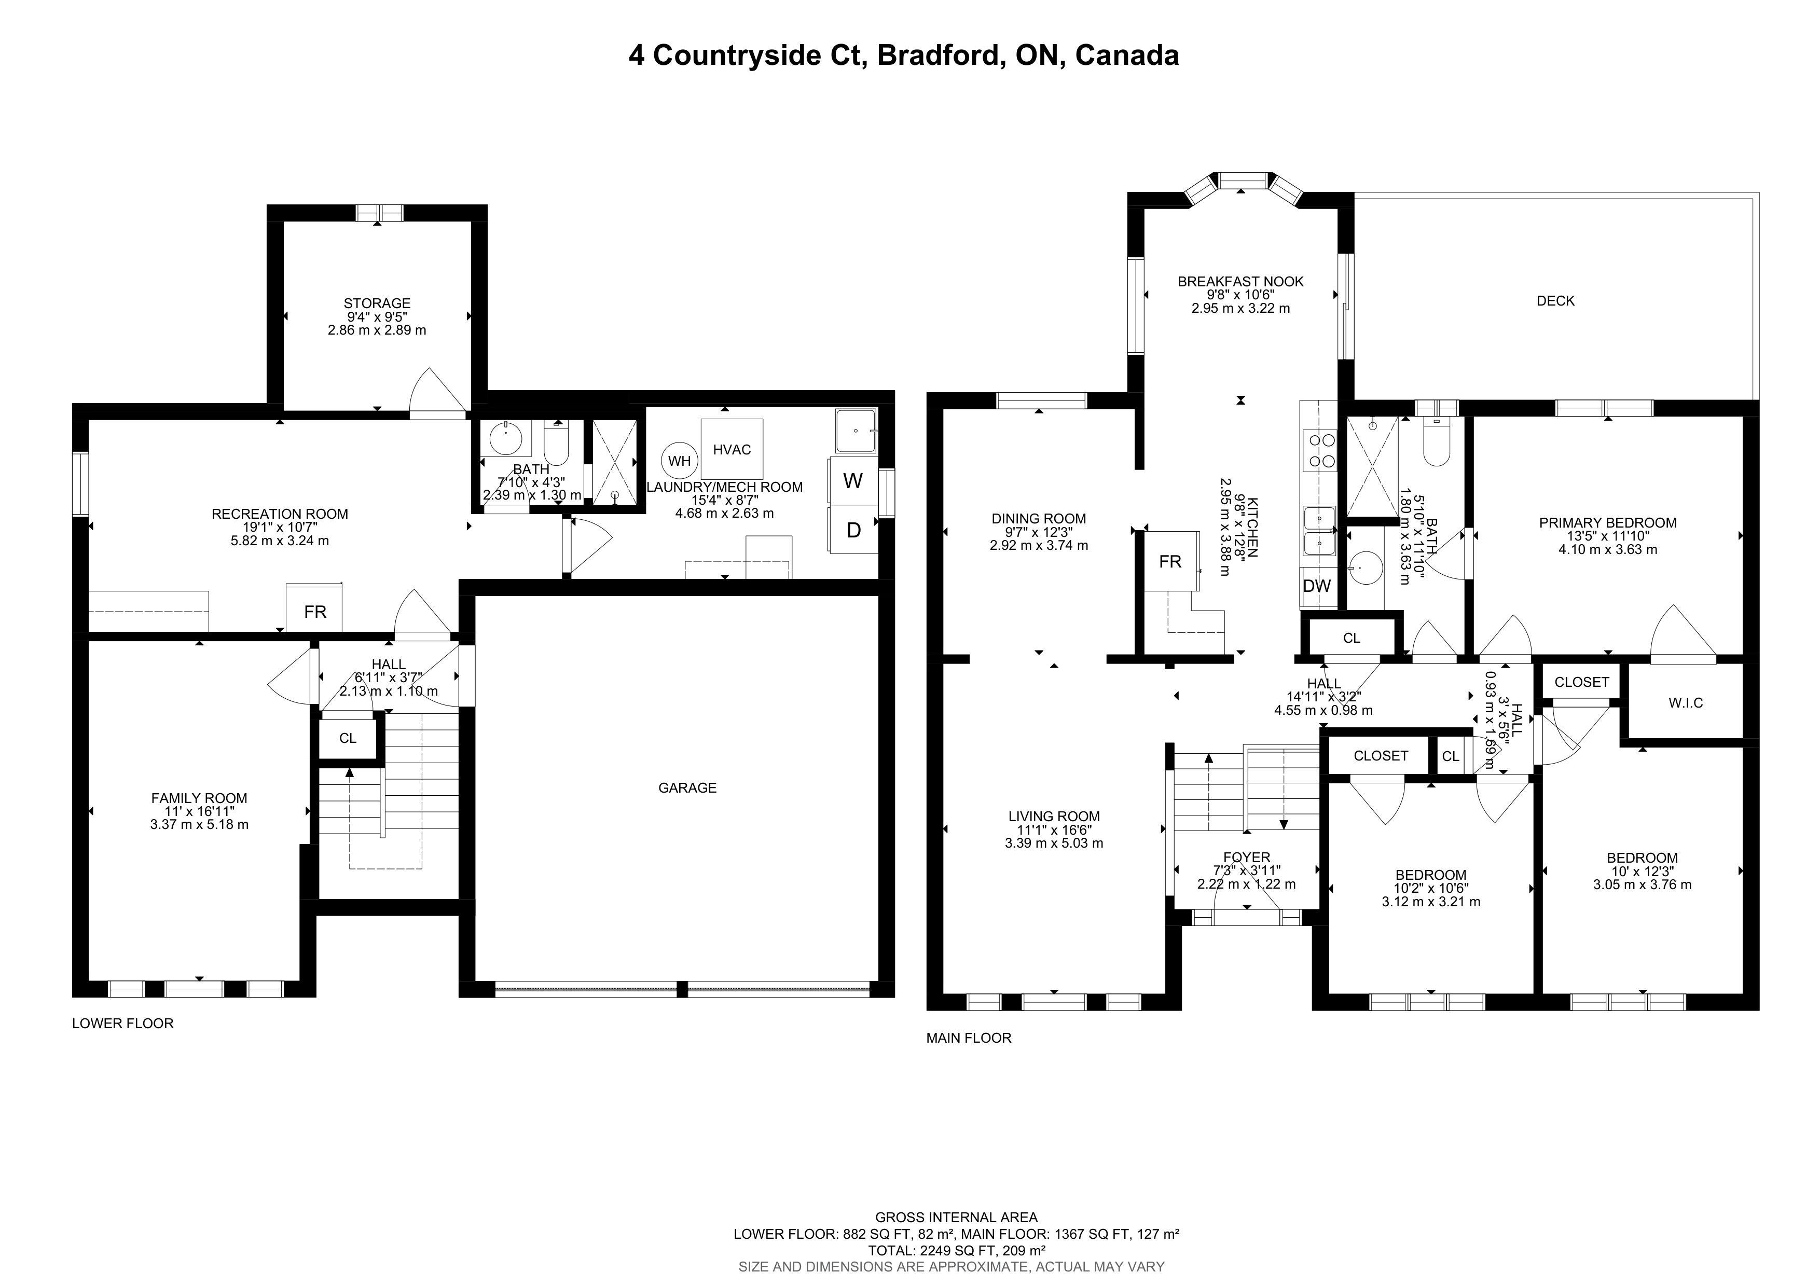
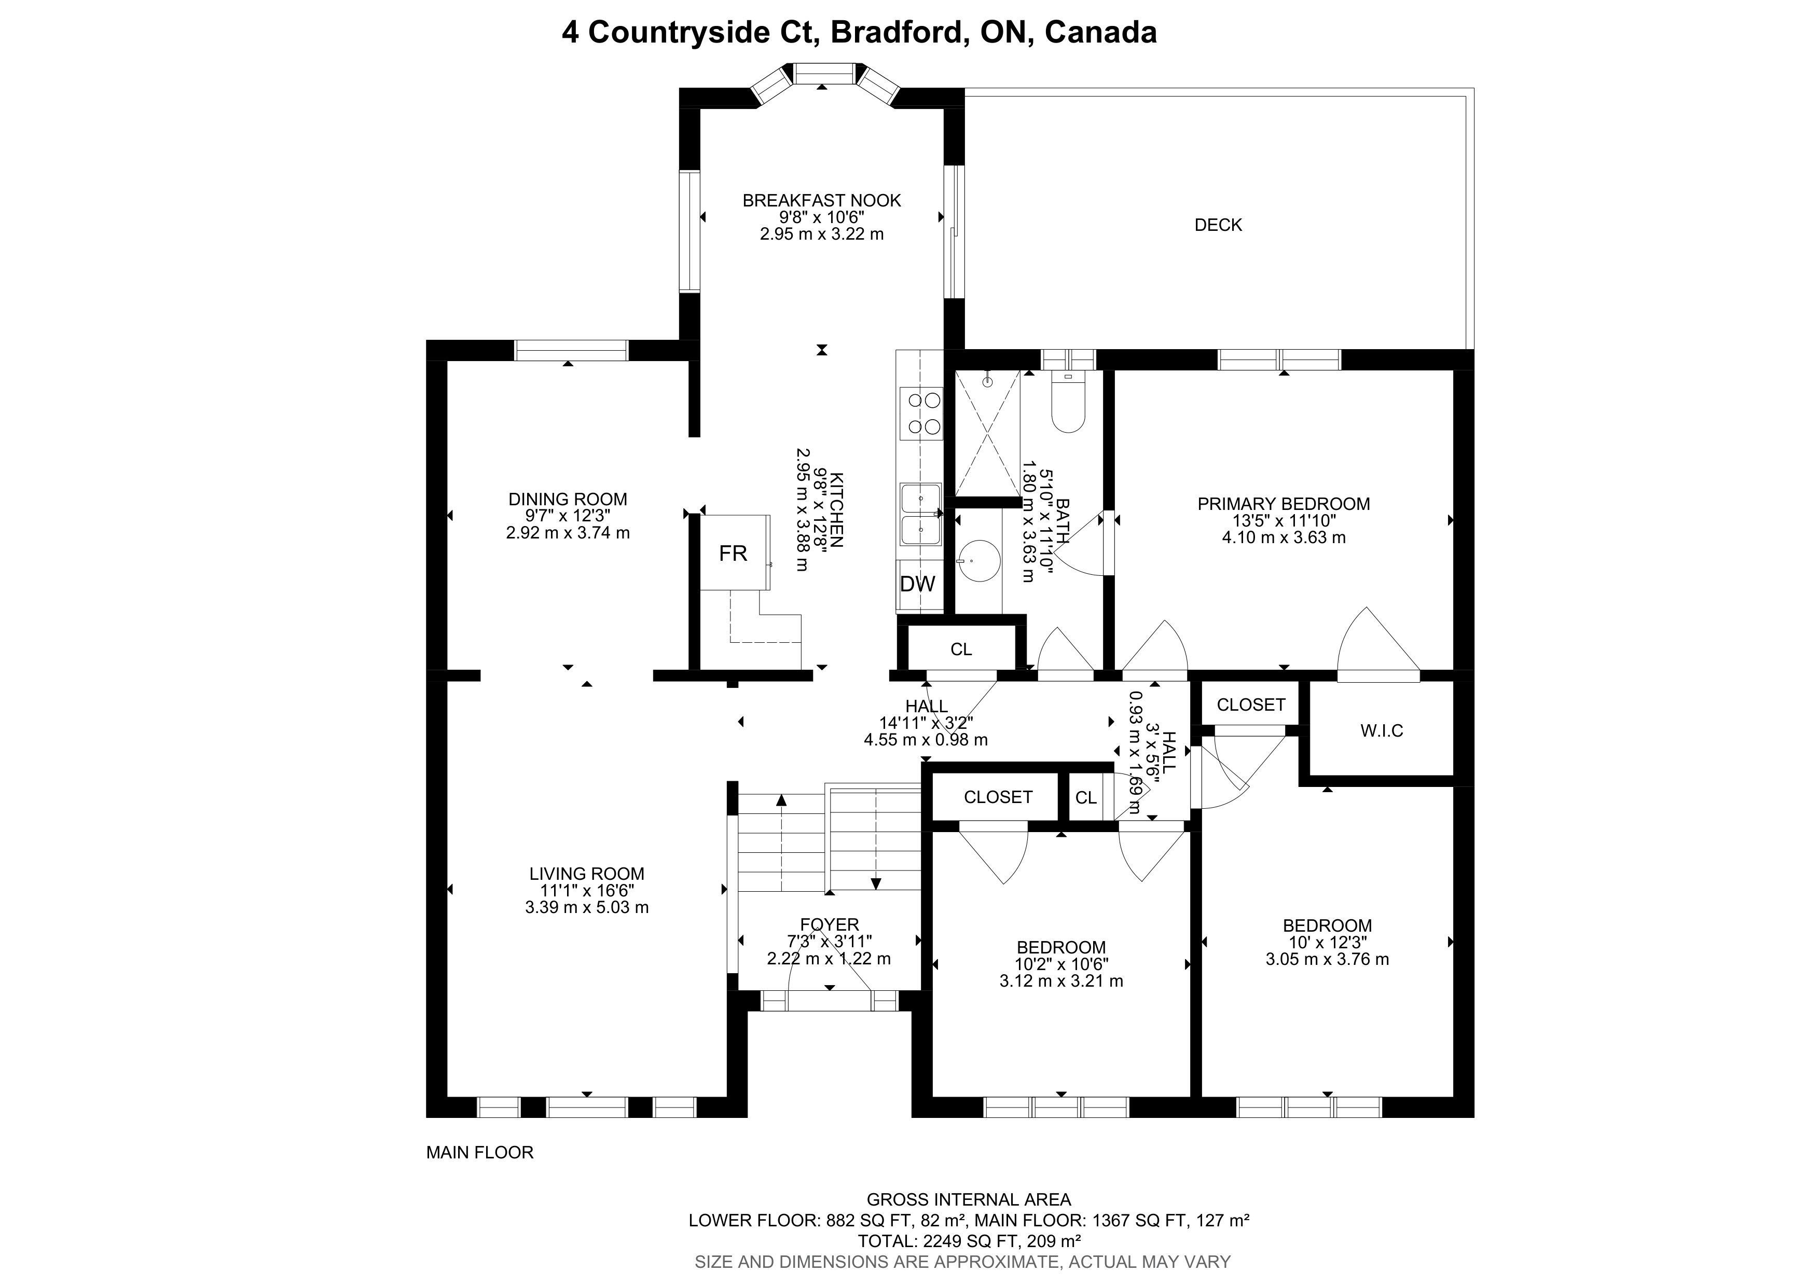
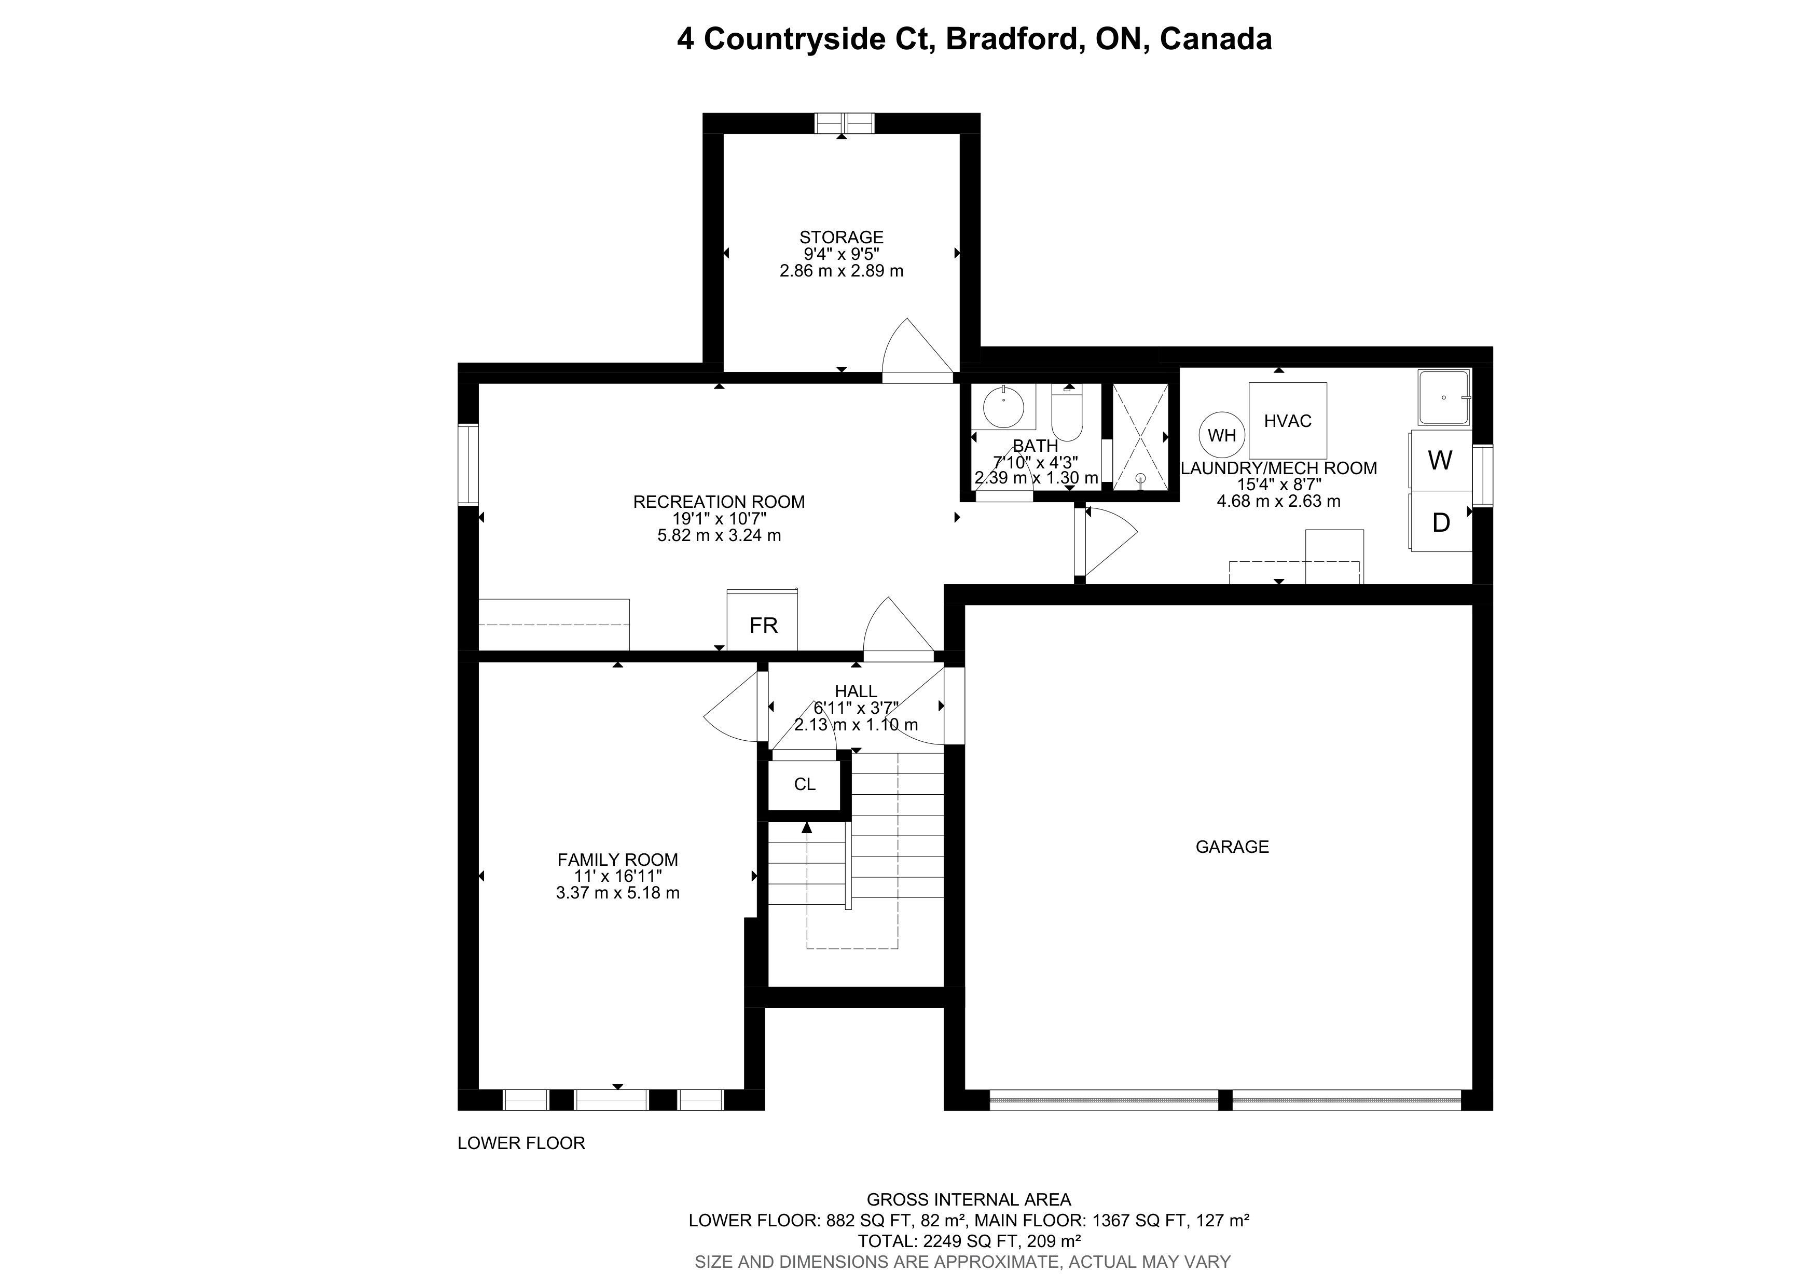
Welcome to 4 Countryside Court, a bright and inviting three-bedroom raised bungalow located on a quiet court in one of Bradford's most desirable family-friendly neighbourhoods. The main level features an open-concept living and dining area with elegant crown moldings and abundant natural light, creating a warm and welcoming atmosphere. The kitchen offers ample storage and counter space, along with a bright breakfast nook that walks out to a private backyard deck-perfect for morning coffee or outdoor entertaining.This well-maintained home boasts three generously sized bedrooms and hardwood flooring throughout the main level. The primary bedroom includes a semi-ensuite for added convenience and a walk-in closet, providing excellent storage and functionality.The finished lower level adds tremendous versatility, featuring a walk-out to the double-car garage, a spacious secondary living area, workshop, laundry room, storage space, and a three-piece bathroom. This layout offers excellent potential for an in-law suite or extended family living, while still maintaining privacy and separation.Outside, enjoy a fully fenced backyard with south exposure, mature trees, and perennial gardens. Combining comfort, functionality, and a prime location, this beautiful home is move-in ready and waiting to welcome its next owners.
Overview
-
ID: N12821670
-
City: Bradford West Gwillimbury
-
Community: Bradford
-
Property Type: Single Family
-
Building Type: Detached
-
Style: Bungalow-Raised
-
Bedrooms: 3
-
Bathrooms: 2
-
Garages: 2
-
Garage Type: Built-In
-
Parking: 2
-
Living Area: 1100-1500
-
Taxes: $4915 (2025)
-
Cooling: Central Air
-
Heat Type: Gas
-
Kitchens: 1
Property Details
Occupant Type:
Owner
Basement:
Finished, Separate Entrance
Lot Size:
49.21 X 113.64 Feet
Property Features:
Fenced Yard, School Bus Route
Amenities & Features
Property Rooms
| Room Level | Room Type | Room Width | Room Length | Room Area | Room Dimensions | Room Desc |
|---|---|---|---|---|---|---|
| Main | Living Room | 3.39 | 5.03 | -- | -- | -- |
| Main | Dining Room | 2.92 | 3.74 | -- | -- | -- |
| Main | Kitchen | 2.95 | 3.88 | -- | -- | -- |
| Main | Breakfast | 2.95 | 3.22 | -- | -- | -- |
| Main | Primary Bedroom | 3.63 | 4.1 | -- | -- | -- |
| Main | Bedroom 2 | 3.37 | 3.05 | -- | -- | -- |
| Main | Bedroom 3 | 3.12 | 3.21 | -- | -- | -- |
| Basement | Family Room | 3.37 | 5.18 | -- | -- | -- |
| Basement | Recreation | 3.24 | 5.82 | -- | -- | -- |
| Basement | Cold Room/Cantina | 2.89 | 2.86 | -- | -- | -- |
Location
Nearby Schools
Source: Schools information and student demographics
For further information and school ranking visit Fraser Institution and EQAO.
| Green | Yellow | Orange | Red | |
| Average student achievements (out of 100%) | 100-76 | 75-60 | 60-40 | 40-0 |
All information displayed is believed to be accurate but is not guaranteed and should be independently verified. No warranties or representations are made of any kind.
Data is provided courtesy of PropTx.

Disclaimer: The property is not necessarily in the boundary of the schools shown above. This map indicates the closest primary and secondary schools. This tool is designed to provide the viewer an overview of the ratings of nearby public schools, and does not suggest association to school boundaries. To view all schools and boundaries please visit the respective district school board’s website.
Book a Showing

Michael Bailey
Real Estate Broker- (905) 716-9017
- michael.bailey@century21.ca


