
162 Metcalfe Drive
$ 1,085,000
SOLD
Login to see the price
Features
Location
Description
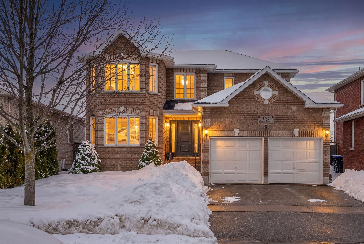
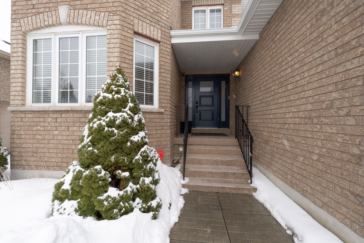
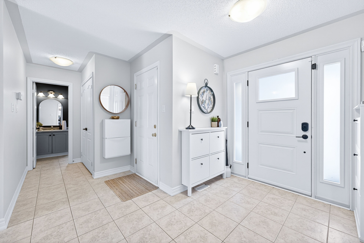
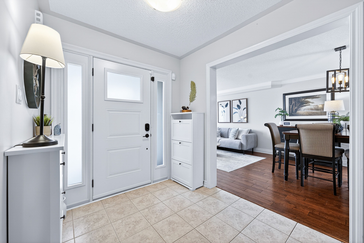
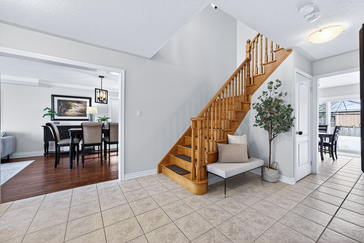
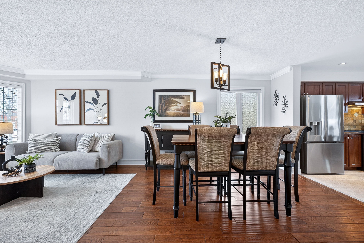
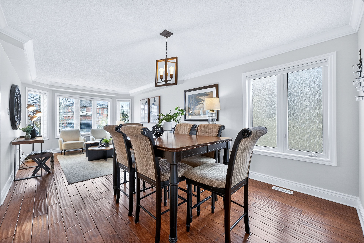
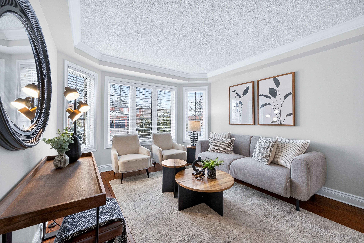
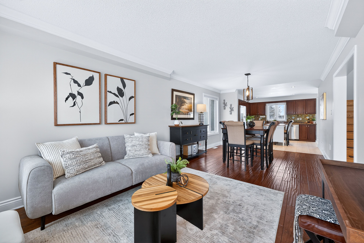
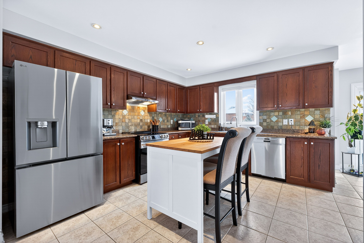
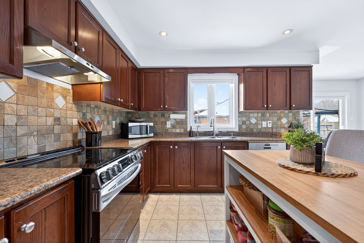
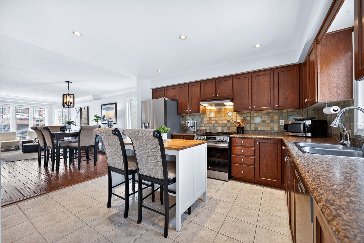
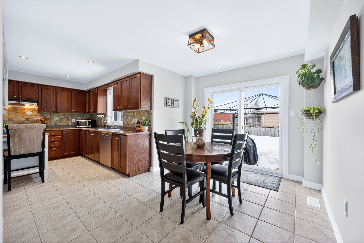
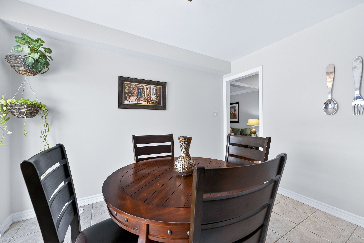
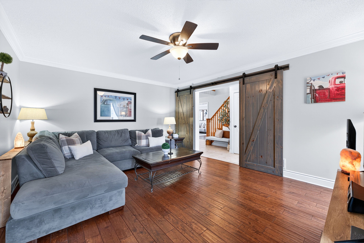
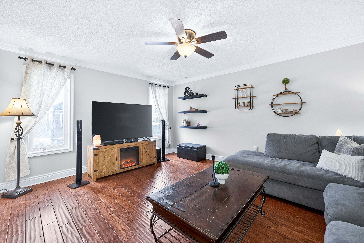
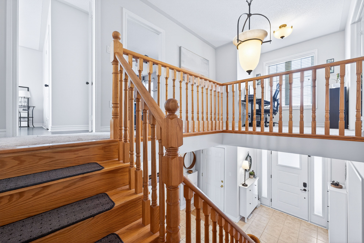
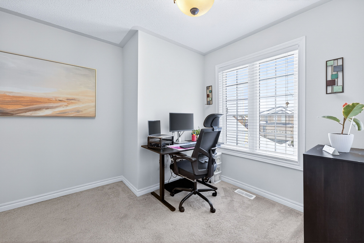
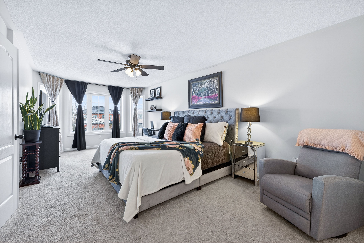
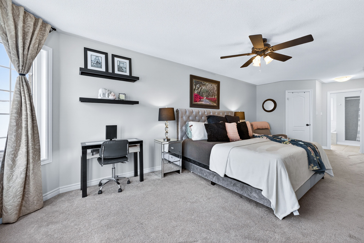
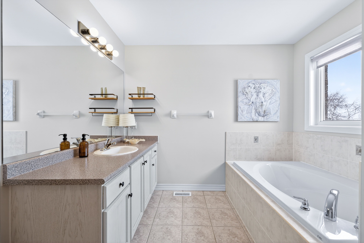
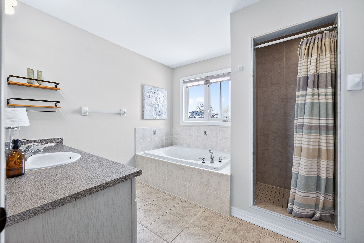
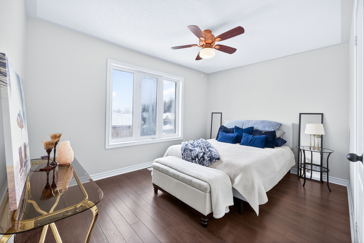
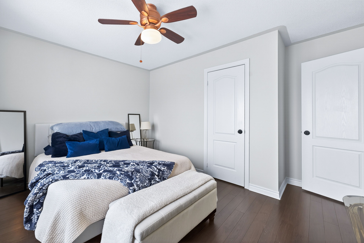
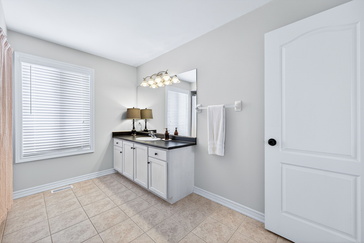
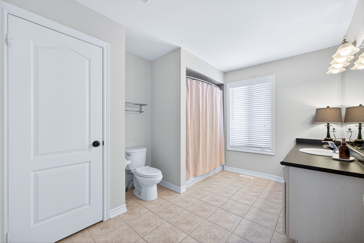
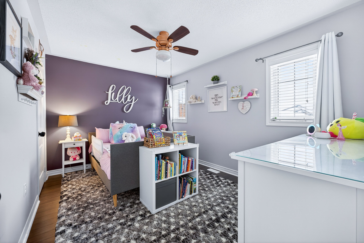
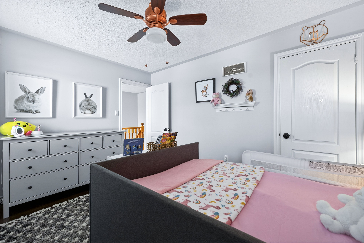
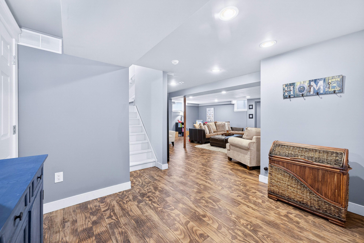
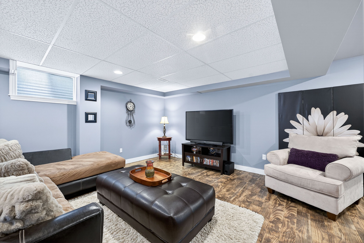
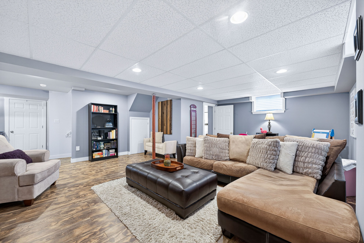
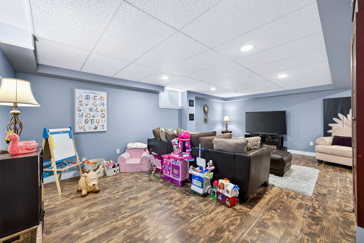
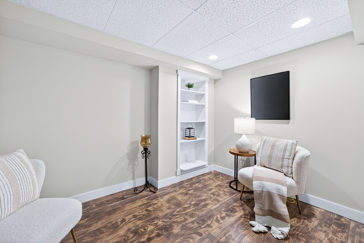
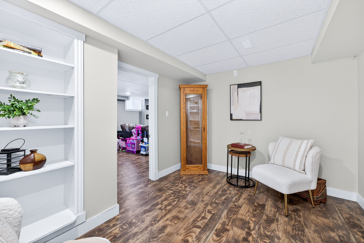
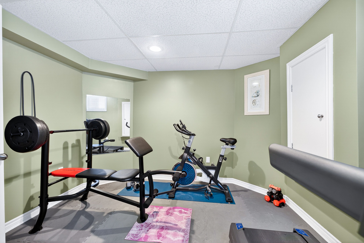
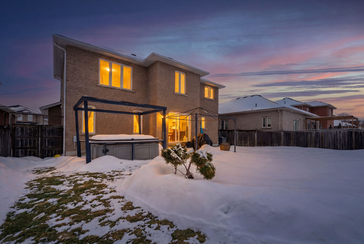
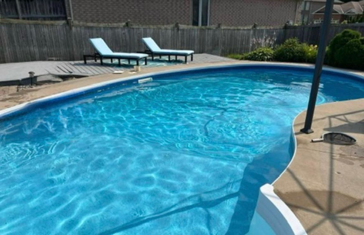
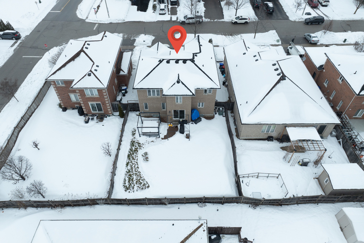
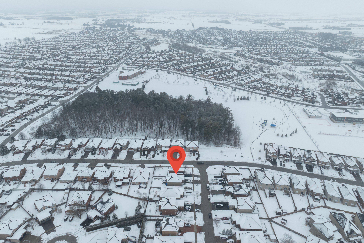
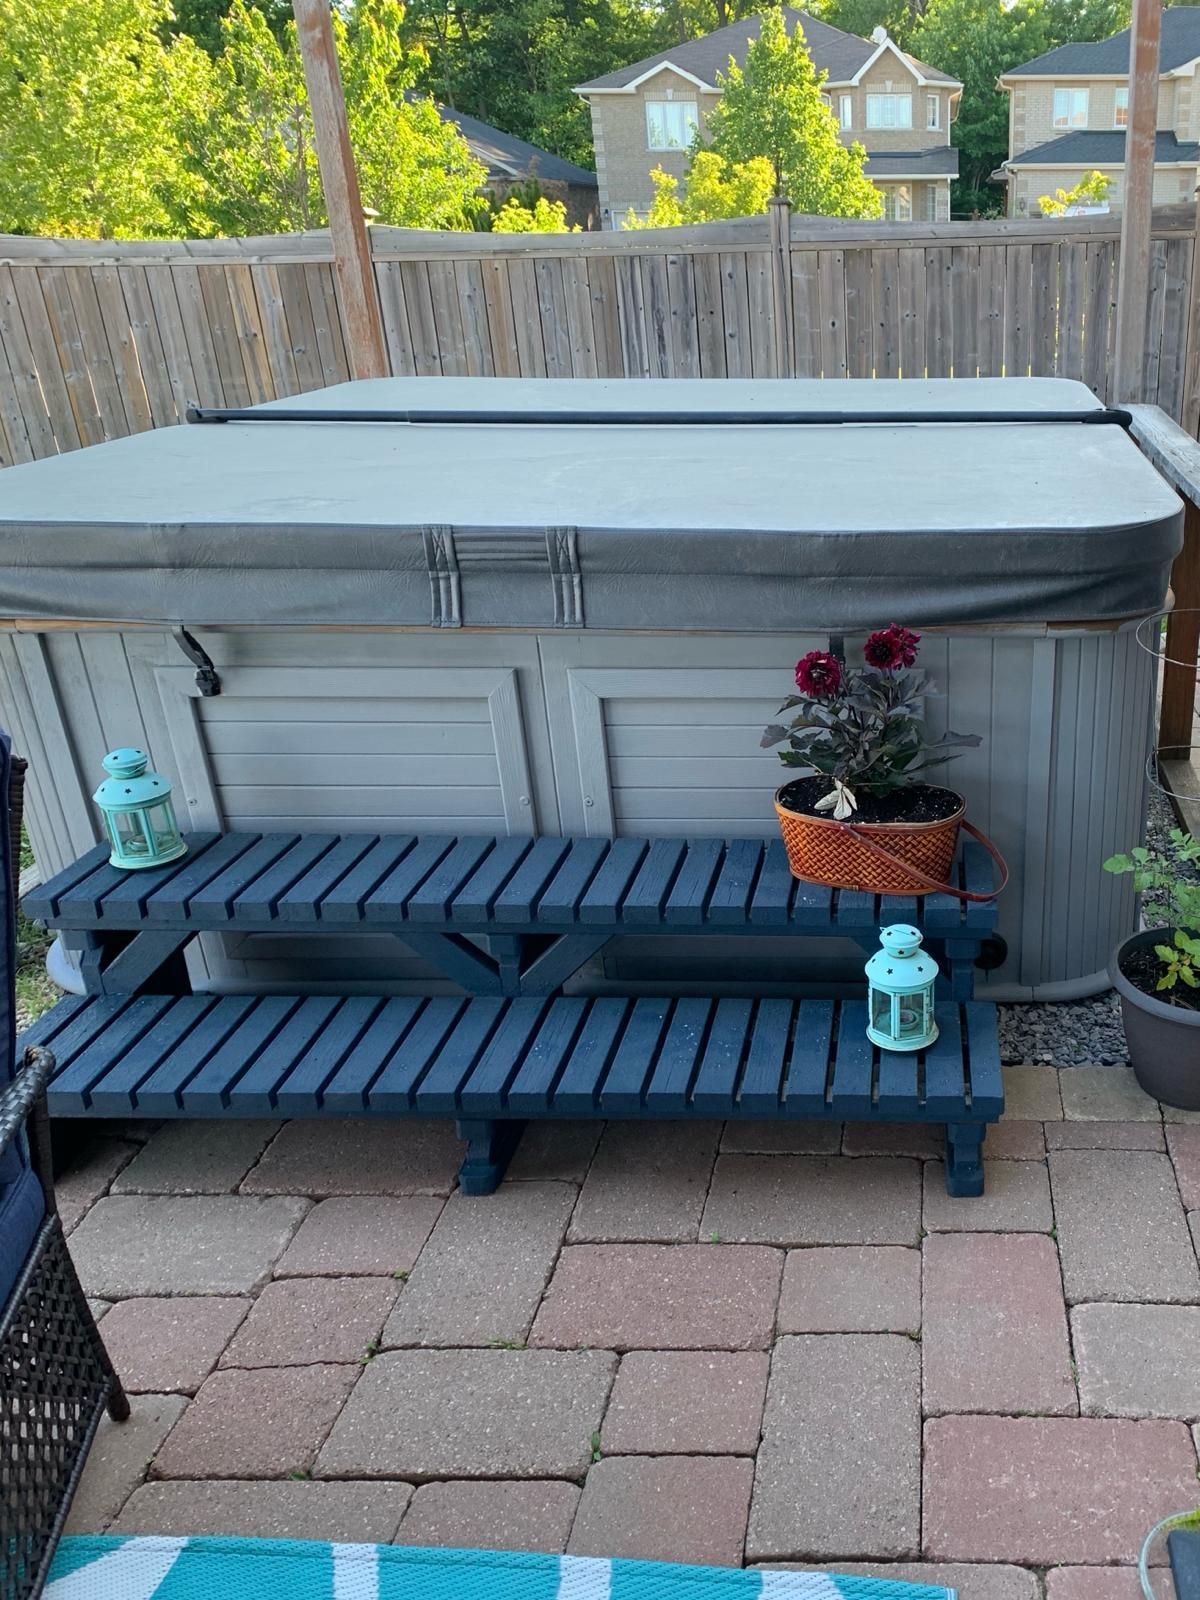
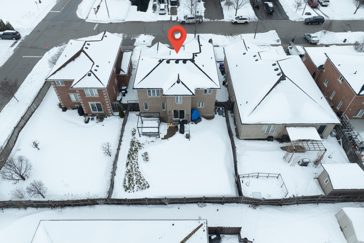
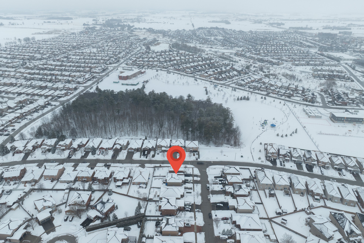
Impeccable And Upgraded All-Brick 3+2 Bedroom, 3 Bathroom Home On An Almost 50 Ft X 113 Ft Lot With A Heated Inground Saltwater Pool, Bright Open Layout And Fully Finished Basement *Spacious Principal Rooms Filled With Natural Light *Functional Floor Plan Ideal For Growing Families And Entertaining Grand Foyer With Soaring Ceiling And Double Closet Welcomes You Into This Beautifully Maintained Home *Elegant Living Room Overlooking The Dining Area, Open Concept To The Kitchen-Perfect For Entertaining And Hosting Family Gatherings *Hardwood Floors, Crown Moulding And Large Windows Enhance The Warm And Inviting Main Level* Updated Kitchen Featuring Stainless Steel Appliances, Tile Backsplash, Ample Cabinetry And Generous Counter Space *Large Centre Island Overlooks The Family-Sized Breakfast Area With Walk-Out To Your Private Backyard Retreat *Step Outside To Your Fully Fenced Backyard Oasis Complete With Heated Inground Saltwater Pool And Hot Tub-Ideal For Summer BBQ's, Relaxing Evenings And Weekend Get-Togethers *Expansive Almost 50 Ft Wide Lot Offers Plenty Of Outdoor Space For Kids And Pets To Enjoy *Main Floor Family Room With Barn Doors Provides A Cozy Spot For Movie Nights Or Quiet Evenings At Home *Upper Level Features A Sun-Filled Open Nook-Ideal For A Home Office, Study Area Or Reading Corner *Three Generously Sized Bedrooms Including A Huge Primary Suite With Walk-In Closet, Additional Closet And 4-Piece Ensuite With Soaker Tub And Separate Shower *Additional Bedrooms Offer Large Windows And Ample Closet Space *Fully Finished Basement Adds Incredible Versatility With A Large Recreation Room, Two Additional Rooms-Perfect For Bedrooms, Home Office Or Gym-Plus A Spacious Laundry And Storage Area *Double Car Garage With Separate Openers Completes This Exceptional Home *Pride Of Ownership Is Evident Throughout-A Rare Opportunity On A Premium Lot In A Prime Bradford Location *Just Minutes From Hwy 400, Schools, Parks, Shopping, And All Other Major Amenities.
Overview
Property Details
Occupant Type:
Owner
Basement:
Full, Finished
Lot Size:
49.24 X 113.19 Feet
Pool Features:
Inground
Property Features:
Fenced Yard, Park, Rec./Commun.Centre, School, Public Transit, Library
Amenities & Features
- Swimming Pool
Property Rooms
| Room Level | Room Type | Room Width | Room Length | Room Area | Room Dimensions | Room Desc |
|---|---|---|---|---|---|---|
| Main | Living Room | 3.78 (Meters) | 3.45 (Meters) | -- | 16ft. 6in. x 11ft. 2in. | -- |
| Main | Dining Room | 3.61 (Meters) | 3.45 (Meters) | -- | 11ft. 2in. x 10ft. 0in. | -- |
| Main | Kitchen | 3.44 (Meters) | 4.16 (Meters) | -- | 11ft. 2in. x 10ft. 0in. | -- |
| Main | Breakfast | 3.1 (Meters) | 3.67 (Meters) | -- | 12ft. 0in. x 9ft. 6in. | -- |
| Main | Family Room | 4.95 (Meters) | 4.12 (Meters) | -- | 16ft. 0in. x 13ft. 0in. | -- |
| Second | Office | 2.87 | 2.83 | -- | -- | -- |
| Second | Primary Bedroom | 3.49 (Meters) | 8.39 (Meters) | -- | 21ft. 8in. x 11ft. 4in. | -- |
| Second | Bedroom 2 | 3.69 (Meters) | 4.04 (Meters) | -- | 13ft. 2in. x 11ft. 9in. | -- |
| Second | Bedroom 3 | 2.98 (Meters) | 4.05 (Meters) | -- | 13ft. 2in. x 9ft. 9in. | -- |
| Basement | Recreation | 6.63 (Meters) | 5.88 (Meters) | -- | 21ft. 8in. x 19ft. 3in. | -- |
| Basement | Bedroom 4 | 2.95 (Meters) | 3.1 (Meters) | -- | 11ft. 6in. x 9ft. 5in. | -- |
| Basement | Bedroom 5 | 3.335 (Meters) | 3.59 (Meters) | -- | 11ft. 6in. x 10ft. 2in. | -- |
| Basement | Utility Room | 0 | 0 | -- | -- | -- |
Location
Nearby Schools
Source: Schools information and student demographics
For further information and school ranking visit Fraser Institution and EQAO.
| Green | Yellow | Orange | Red | |
| Average student achievements (out of 100%) | 100-76 | 75-60 | 60-40 | 40-0 |
All information displayed is believed to be accurate but is not guaranteed and should be independently verified. No warranties or representations are made of any kind.
Data is provided courtesy of PropTx.

Disclaimer: The property is not necessarily in the boundary of the schools shown above. This map indicates the closest primary and secondary schools. This tool is designed to provide the viewer an overview of the ratings of nearby public schools, and does not suggest association to school boundaries. To view all schools and boundaries please visit the respective district school board’s website.
Book a Showing

Michael Bailey
Real Estate Broker- (905) 716-9017
- michael.bailey@century21.ca


