
88 Vasey Road
$1,329,990
Features
Location
Description
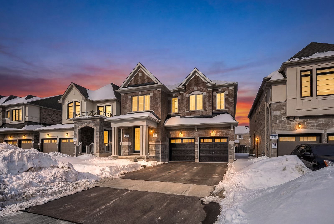
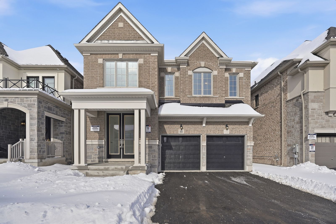
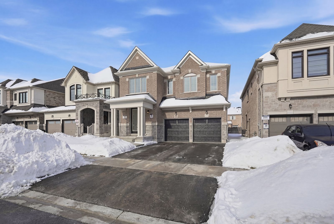
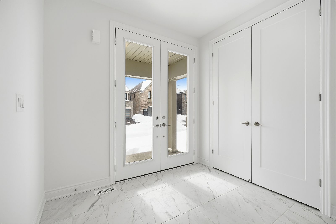
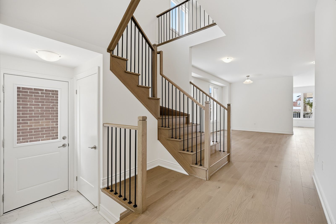
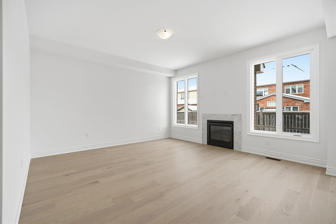
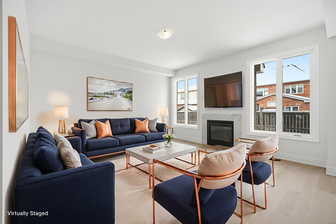
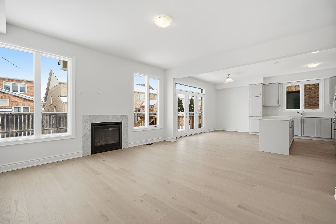
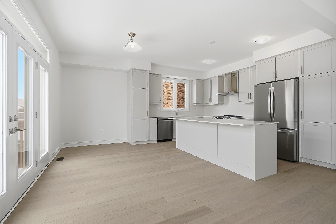
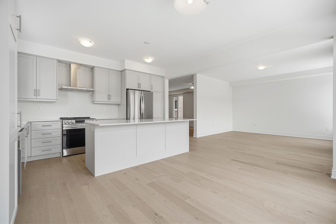
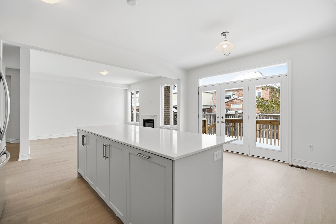
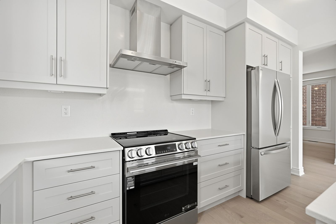
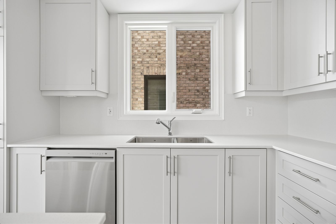
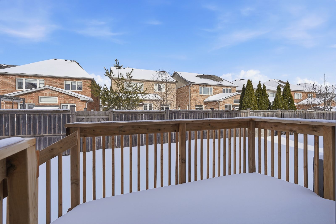
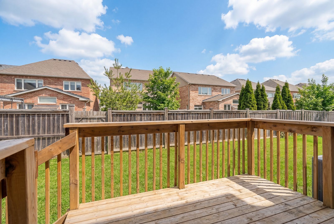
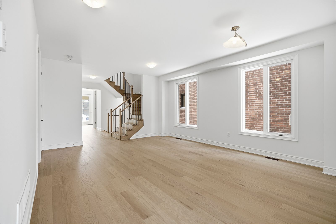
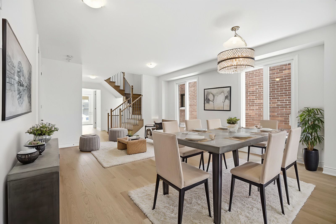
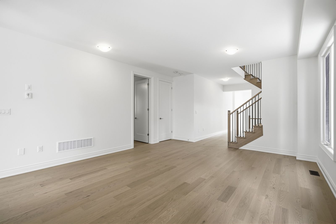
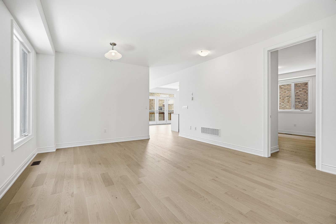
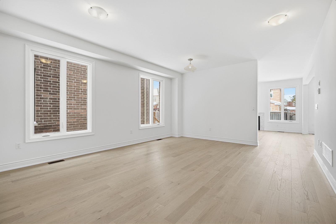
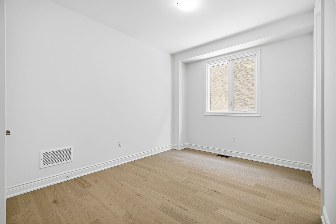
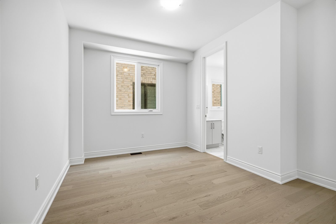
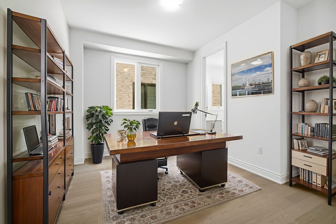
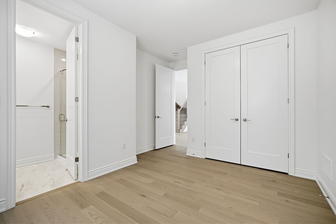
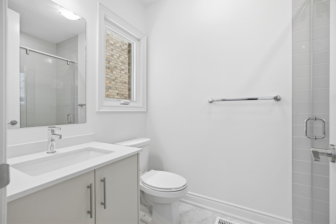
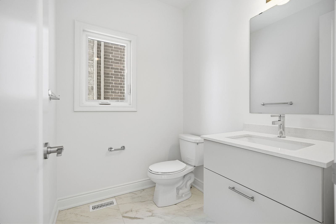
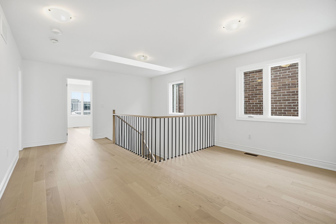
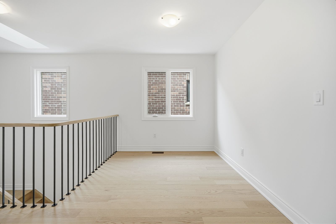
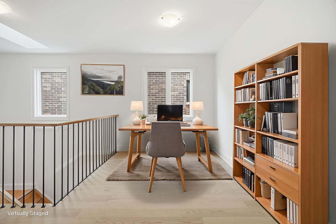
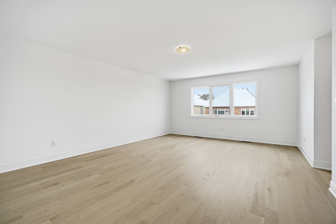
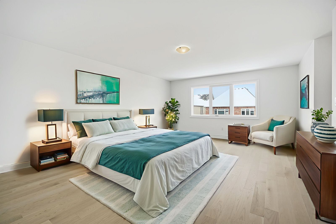
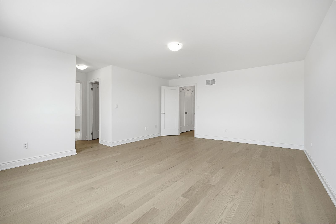
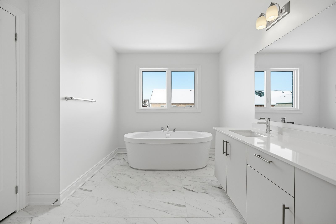
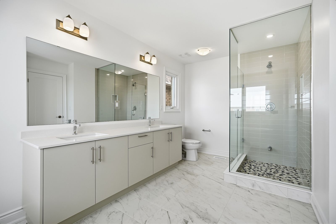
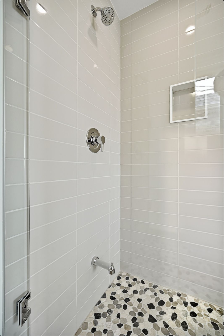
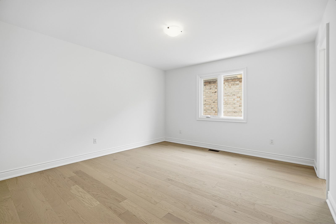
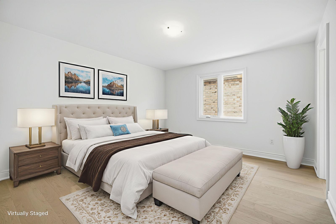
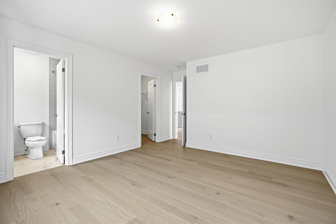
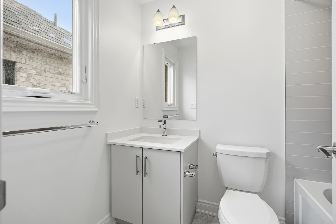
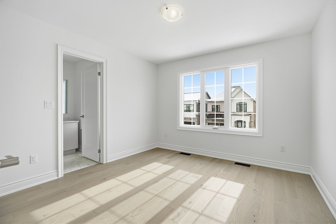
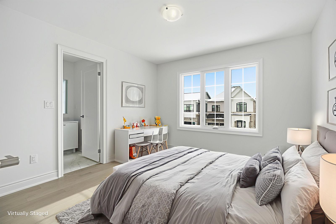
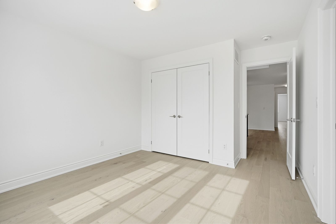
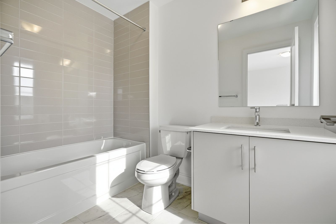
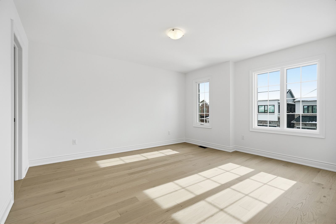
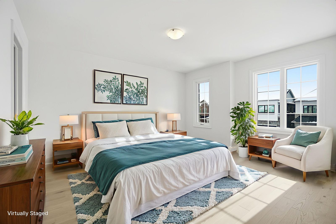
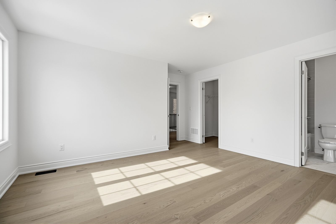
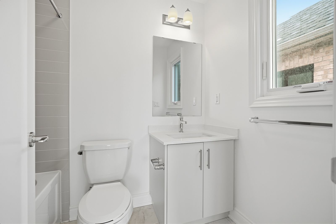
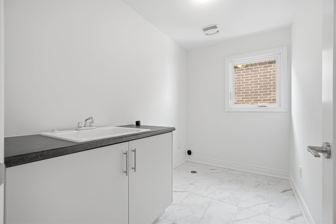
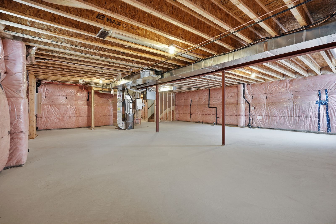
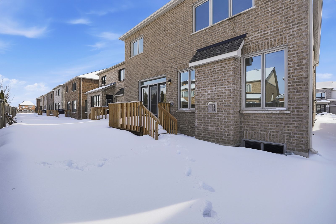
Brand new, never lived in Great Gulf home - move-in ready & sold directly by the builder. This exceptional 3,265 sqft luxury detached home in Bradford West Gwillimbury offers one of the most versatile and functional layouts available today. 1. Main-floor bedroom with full ensuite & double closet - ideal for multi-generational living, guests, or a private home office 2. Separate side entrance with direct basement access - excellent future in-law or rental potential 3. Second-floor media loft - perfect for family entertainment or additional living space 4. All bedrooms feature their own private ensuite bathrooms - a rare & highly sought-after layout. The home features 9-ft ceilings on the main & second floors, wide-plank hardwood flooring throughout, & a bright open-concept design ideal for modern family living. The chef-inspired kitchen is beautifully appointed with upgraded cabinetry, quartz backsplash, premium stainless steel chimney hood, & contemporary finishes, flowing seamlessly into the spacious family room with a gas fireplace. Upstairs, natural light fills the home through a skylight above the staircase, leading to the media loft & 4 additional bedrooms, each with its own ensuite. The primary retreat offers a spa-like experience with a freestanding soaker tub, separate glass-enclosed shower, double vanity, & hidden walk-in "his & hers" closet. Additional upgrades include double French doors with transom, central air conditioning, EV charger rough-in, ERV ventilation system, whole-home surge protection, flat ceilings, an oak staircase with black iron pickets, & a deck lot with rear yard access. Finished in contemporary, neutral designer selections and never occupied, this home is truly turnkey - no renovations, no waiting, no compromises. Ideally located in a growing, family-friendly Bradford community close to parks, schools, shopping & HWYs. A rare blend of luxury, flexibility, & future value - this home must be seen.
Overview
Property Details
Occupant Type:
Vacant
Basement:
Full
Lot Size:
40.03 X 100.07 Feet
Pool Features:
None
Property Features:
Library, Park, Public Transit, Rec./Commun.Centre, School
Amenities & Features
- Swimming Pool
- Fireplace
Property Rooms
| Room Level | Room Type | Room Width | Room Length | Room Area | Room Dimensions | Room Desc |
|---|---|---|---|---|---|---|
| Main | Bedroom 5 | 3.43 | 3.33 | -- | -- | -- |
| Main | Breakfast | 2.87 | 4.47 | -- | -- | -- |
| Main | Kitchen | 2.87 | 4.47 | -- | -- | -- |
| Main | Dining Room | 2.84 | 3.66 | -- | -- | -- |
| Main | Living Room | 2.84 | 3.66 | -- | -- | -- |
| Second | Loft | 2.41 | 3.05 | -- | -- | -- |
| Second | Primary Bedroom | 5.79 | 4.57 | -- | -- | -- |
| Second | Bedroom 4 | 3.43 | 3.38 | -- | -- | -- |
| Second | Bedroom 3 | 4.14 | 3.89 | -- | -- | -- |
| Second | Bedroom 2 | 3.81 | 4.06 | -- | -- | -- |
Location
Nearby Schools
Source: Schools information and student demographics
For further information and school ranking visit Fraser Institution and EQAO.
| Green | Yellow | Orange | Red | |
| Average student achievements (out of 100%) | 100-76 | 75-60 | 60-40 | 40-0 |
Mortgage Calculator
All information displayed is believed to be accurate but is not guaranteed and should be independently verified. No warranties or representations are made of any kind.
Data is provided courtesy of PropTx.

Disclaimer: The property is not necessarily in the boundary of the schools shown above. This map indicates the closest primary and secondary schools. This tool is designed to provide the viewer an overview of the ratings of nearby public schools, and does not suggest association to school boundaries. To view all schools and boundaries please visit the respective district school board’s website.
Book a Showing

Michael Bailey
Real Estate Broker- (905) 716-9017
- michael.bailey@century21.ca


