
28 Fortis Crescent
$ 3,300
LEASED
Login to see the price
Features
Location
Description
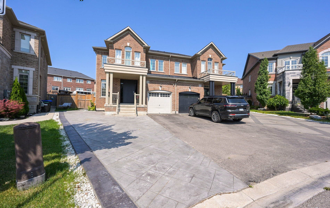
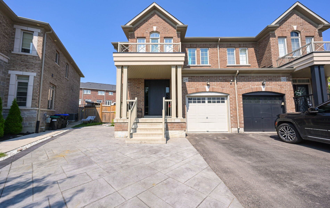
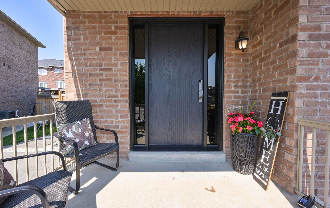
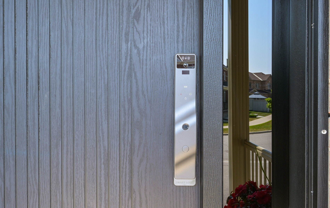
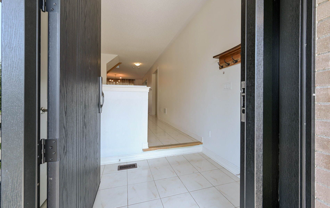
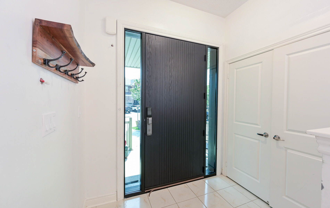
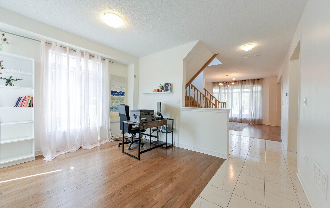
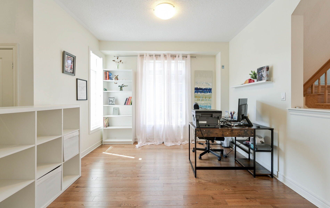
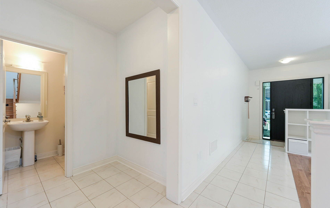
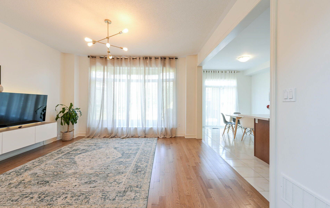
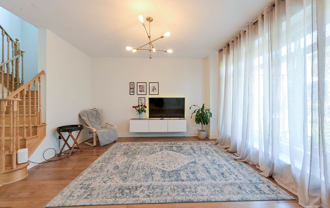
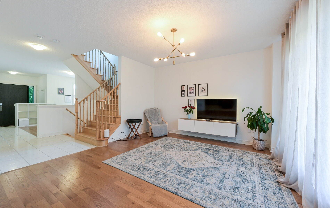
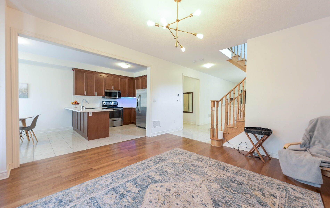
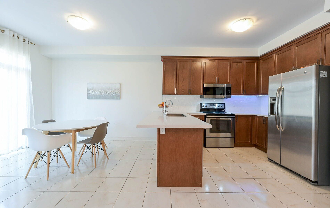
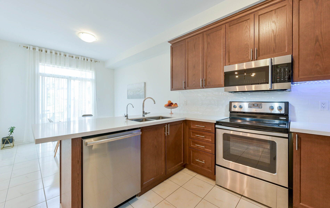
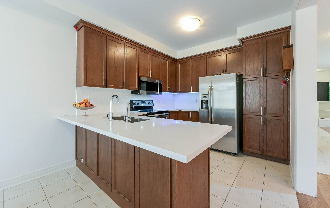
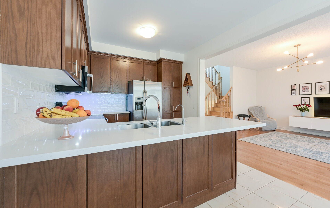
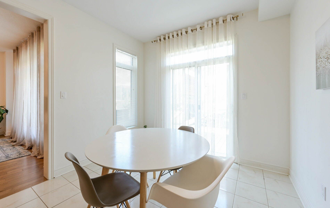
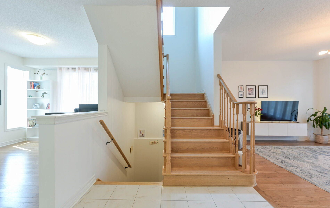
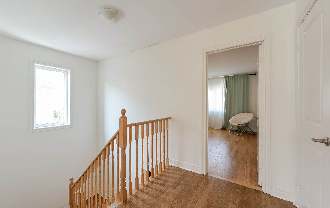
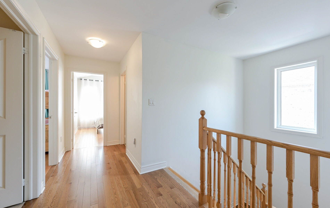
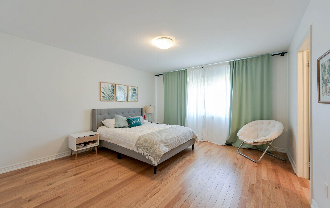
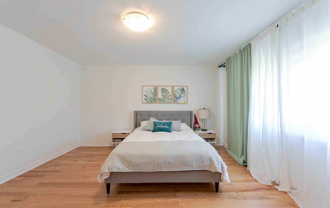
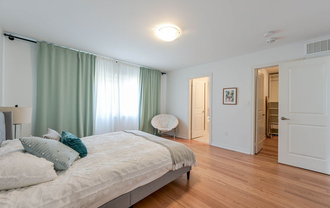
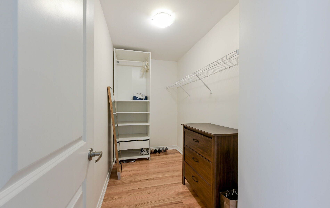
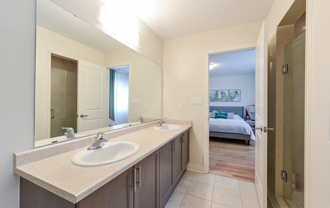
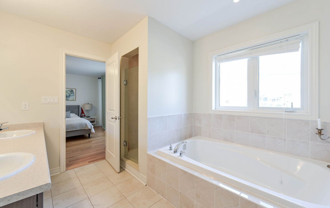
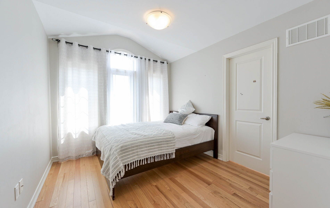
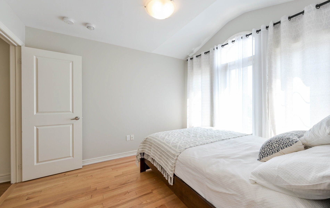
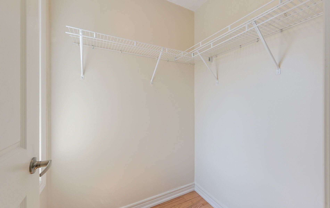
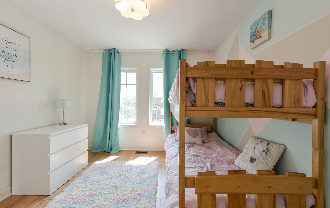
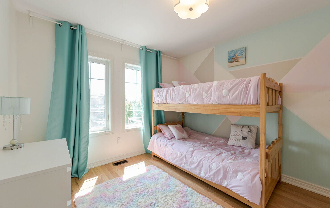
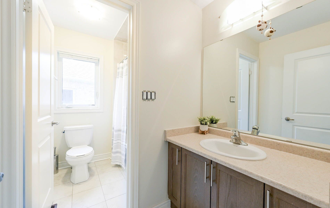
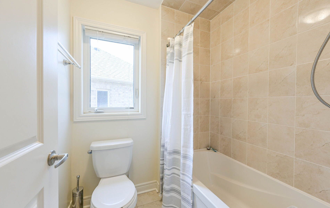
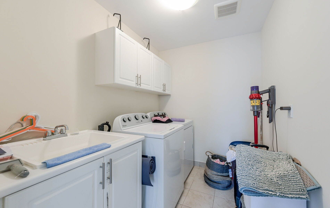
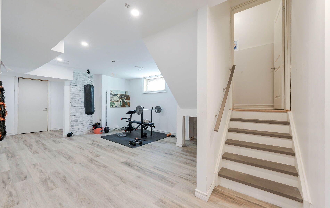
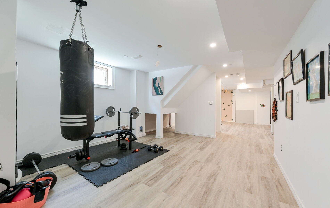
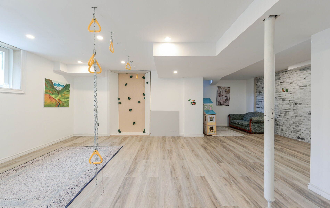
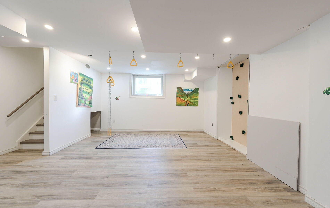
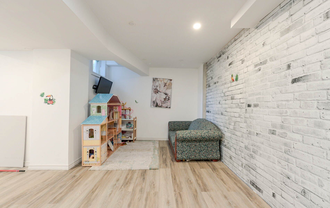
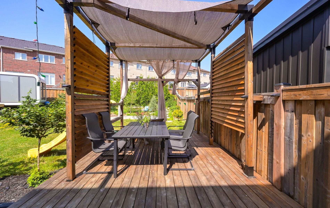
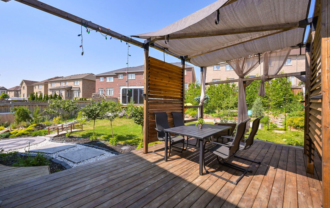
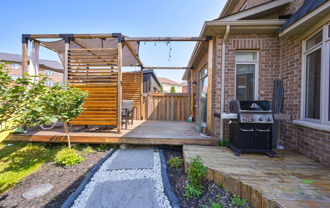
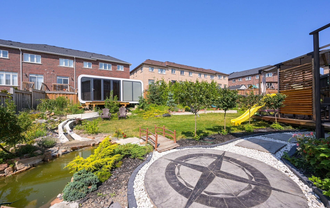
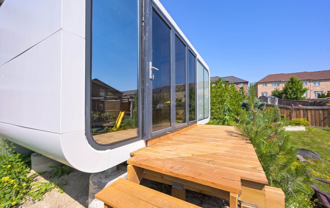
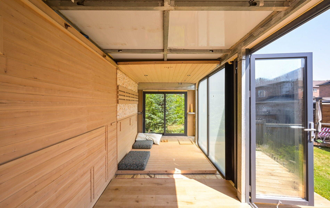
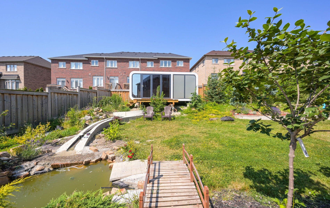
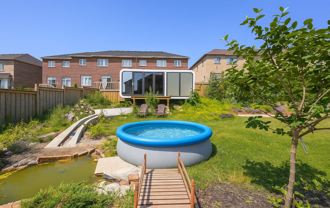
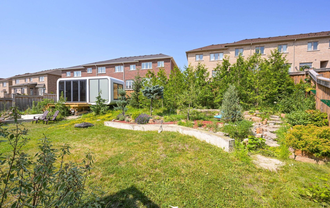
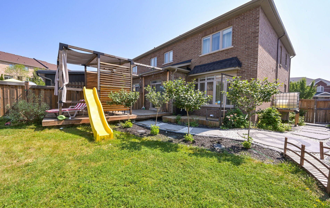
Modern, Bright & Fully Furnished 3-Bedroom, 3-Bath Semi-Detached On An Oversized Pie-Shaped Lot! Spacious Open-Concept Layout With Large Windows, 9ft ceiling and Hardwood Floors On The Main Level, An Upgraded Kitchen With Quartz Countertops, Stainless Steel Appliances, Breakfast Bar, And Walk-Out To A Deck With Pergola. Enjoy A Separate Dining Room Perfect For Entertaining. Second-Floor Laundry Adds Convenience. The Landscaped Backyard Is A True Green Oasis With A Pond, Waterfall, And Stylish Backyard Studio Plus A Shed, Natural Gas BBQ Line. New Fiberglass Front Door With Biometric Smart Lock (Camera, Fingerprint & Fob Access). Partially Furnished (Can Be Unfurnished Upon Request). 4-Car Parking Included. Prime Location Near Bradford GO, Hwy 400, Schools, Parks, Trails, Shopping & More!
Overview
Property Details
Occupant Type:
Owner
Basement:
Finished
Lot Size:
24.28 X 132.1 Feet
Lot Irregularities:
132.1x33.66x40.71x115.49x12.14x12.14 ft.
Pool Features:
None
Property Features:
Fenced Yard, Park, Rec./Commun.Centre, School
Amenities & Features
- Swimming Pool
Location
Nearby Schools
Source: Schools information and student demographics
For further information and school ranking visit Fraser Institution and EQAO.
| Green | Yellow | Orange | Red | |
| Average student achievements (out of 100%) | 100-76 | 75-60 | 60-40 | 40-0 |
All information displayed is believed to be accurate but is not guaranteed and should be independently verified. No warranties or representations are made of any kind.
Data is provided courtesy of PropTx.

Disclaimer: The property is not necessarily in the boundary of the schools shown above. This map indicates the closest primary and secondary schools. This tool is designed to provide the viewer an overview of the ratings of nearby public schools, and does not suggest association to school boundaries. To view all schools and boundaries please visit the respective district school board’s website.
Book a Showing

Michael Bailey
Real Estate Broker- (905) 716-9017
- michael.bailey@century21.ca


