
37 Highland Terrace
$ 959,000
SOLD
Login to see the price
Features
Location
Description
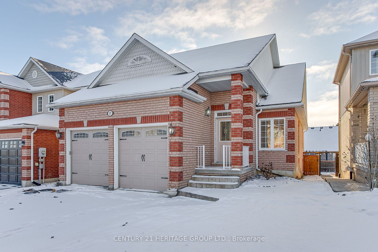
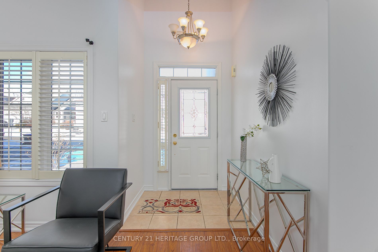
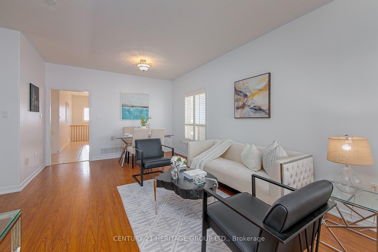
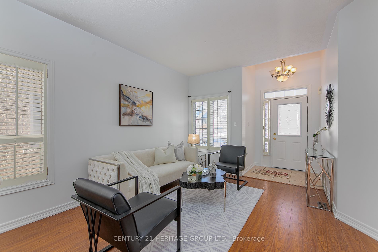
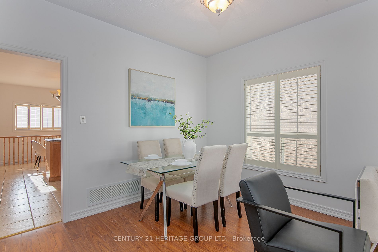
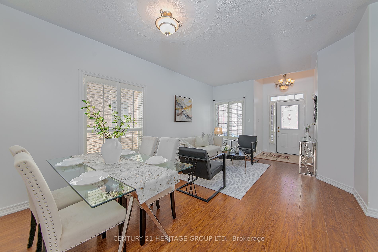
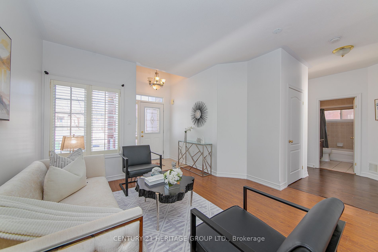
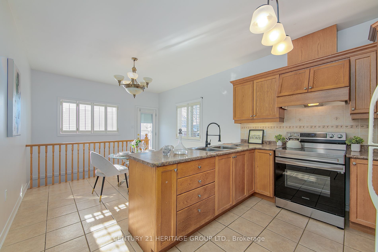
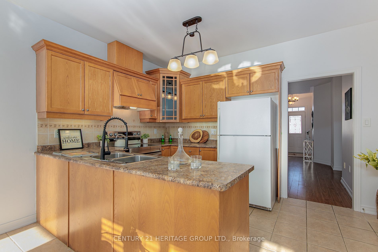
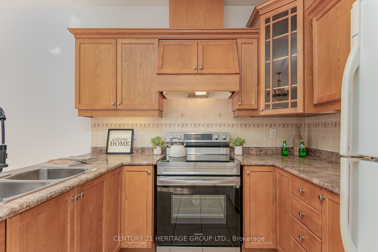
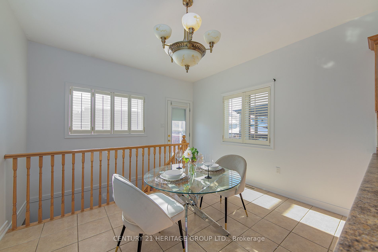
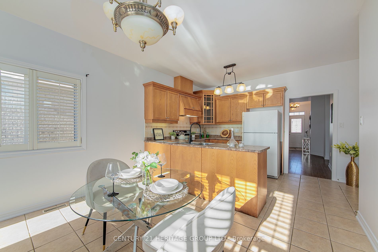
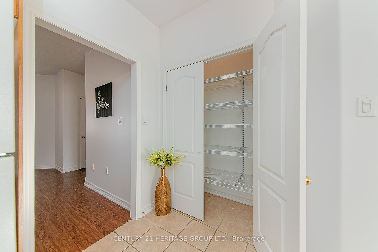
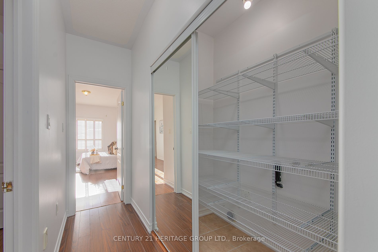
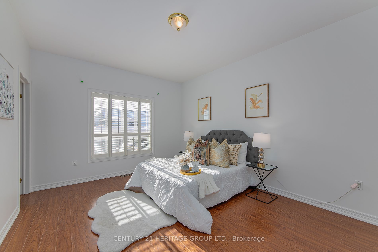
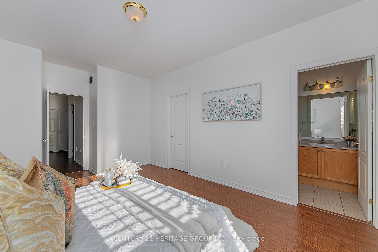
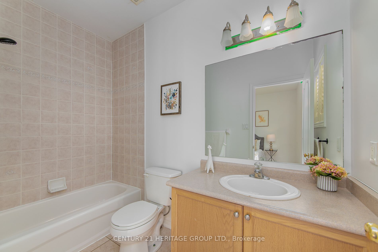
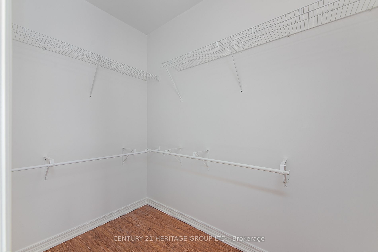
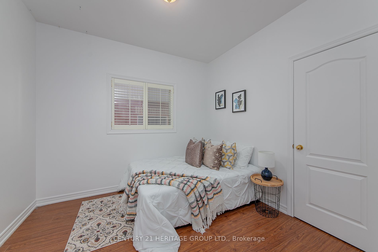
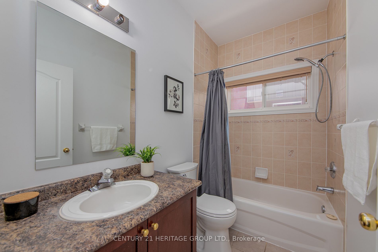
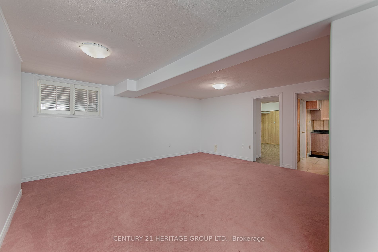
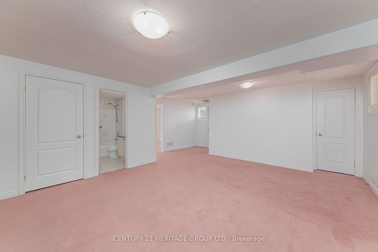
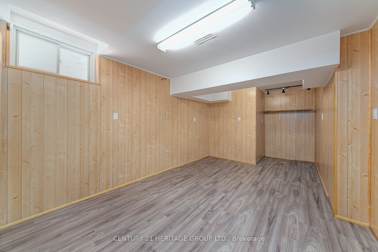
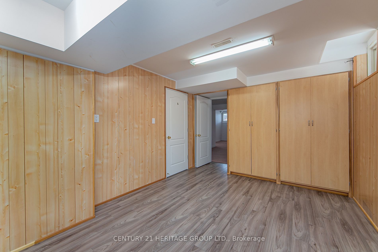
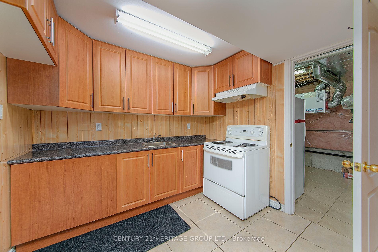
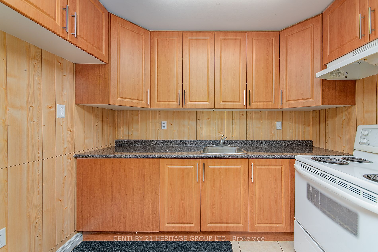
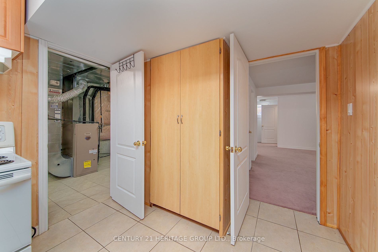
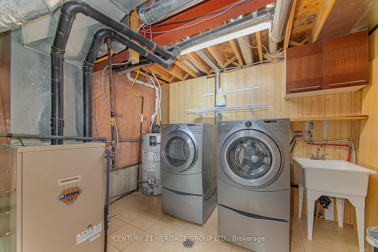
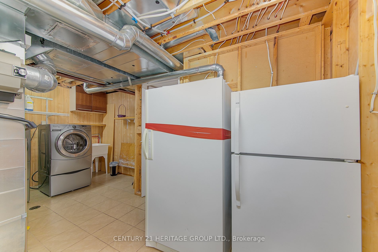
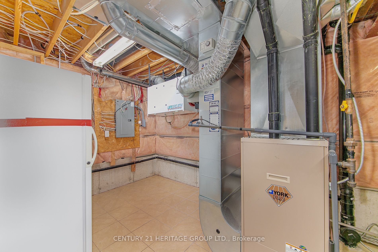
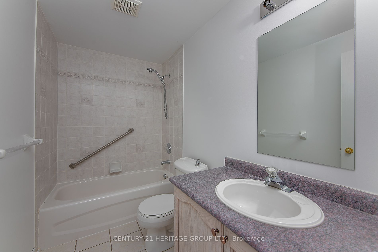
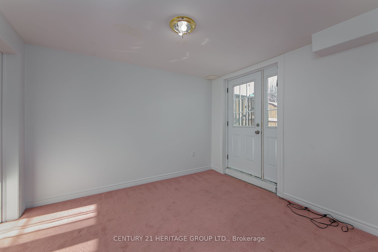
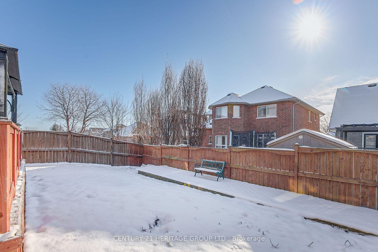
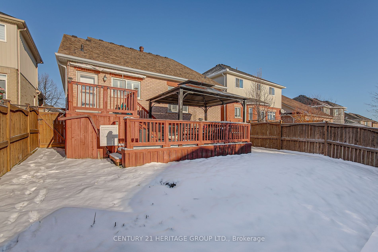
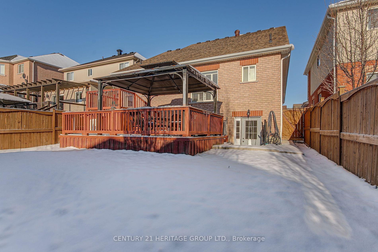
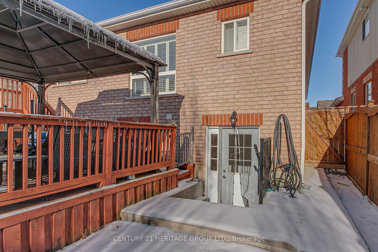
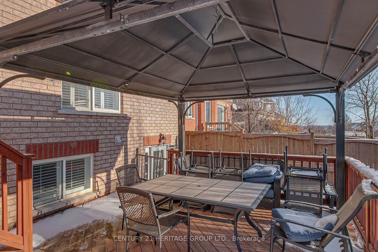
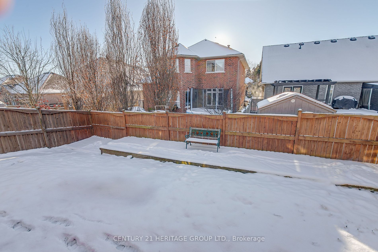
Beautiful Bungalow With Finished Basement. Clients Looking For A Bungalow Then This Is It. Open Concept Living Area, 9 Ft Ceilings + Rounded Drywall Corners Add To The Rich Feel Thru-Out. Awesome Kit W/Huge Pantry. Spacious Brkfst Area Perfect For Large Family Gatherings Has Convenient W/O To Deck For Year Round Bbqing. Great Sized Bedrooms, Master With W/I Closet + 4Pce Ensuite. Finished Basement With Separate Entrance, Almost Walkout, In Laws Potential! Property Is Close To All Amenities, Hwy 400/ Proposed Bradford Bypass. **EXTRAS** Fridge, Stove, Washer, Dryer, Cvac, Air Exchanger, Gazebo, All Elfs. Direct Access From House To Garage.
Overview
Property Details
Occupant Type:
Tenant
Basement:
Finished, Separate Entrance
Lot Size:
39.37 X 111.55 Feet
Amenities & Features
Property Rooms
| Room Level | Room Type | Room Width | Room Length | Room Area | Room Dimensions | Room Desc |
|---|---|---|---|---|---|---|
| Main | Living Room | 3.71 | 5.54 | -- | -- | -- |
| Main | Dining Room | 3.71 | 5.54 | -- | -- | -- |
| Main | Kitchen | 3.72 | 3.01 | -- | -- | -- |
| Main | Breakfast | 3.68 | 3.71 | -- | -- | -- |
| Main | Primary Bedroom | 3.59 | 5.5 | -- | -- | -- |
| Main | Bedroom 2 | 3.06 | 3.12 | -- | -- | -- |
| Basement | Recreation | 5.75 | 5.68 | -- | -- | -- |
| Basement | Bedroom 3 | 3.16 | 3.39 | -- | -- | -- |
| Basement | Bedroom 4 | 3.23 | 5.78 | -- | -- | -- |
| Basement | Kitchen | 3.04 | 2.74 | -- | -- | -- |
| Basement | Laundry | 3.35 | 3.04 | -- | -- | -- |
Location
Nearby Schools
Source: Schools information and student demographics
For further information and school ranking visit Fraser Institution and EQAO.
| Green | Yellow | Orange | Red | |
| Average student achievements (out of 100%) | 100-76 | 75-60 | 60-40 | 40-0 |
All information displayed is believed to be accurate but is not guaranteed and should be independently verified. No warranties or representations are made of any kind.
Data is provided courtesy of PropTx.

Disclaimer: The property is not necessarily in the boundary of the schools shown above. This map indicates the closest primary and secondary schools. This tool is designed to provide the viewer an overview of the ratings of nearby public schools, and does not suggest association to school boundaries. To view all schools and boundaries please visit the respective district school board’s website.
Book a Showing

Michael Bailey
Real Estate Broker- (905) 716-9017
- michael.bailey@century21.ca


