
243 Armstrong Crescent
$ 1,165,000
SOLD
Login to see the price
Features
Location
Description
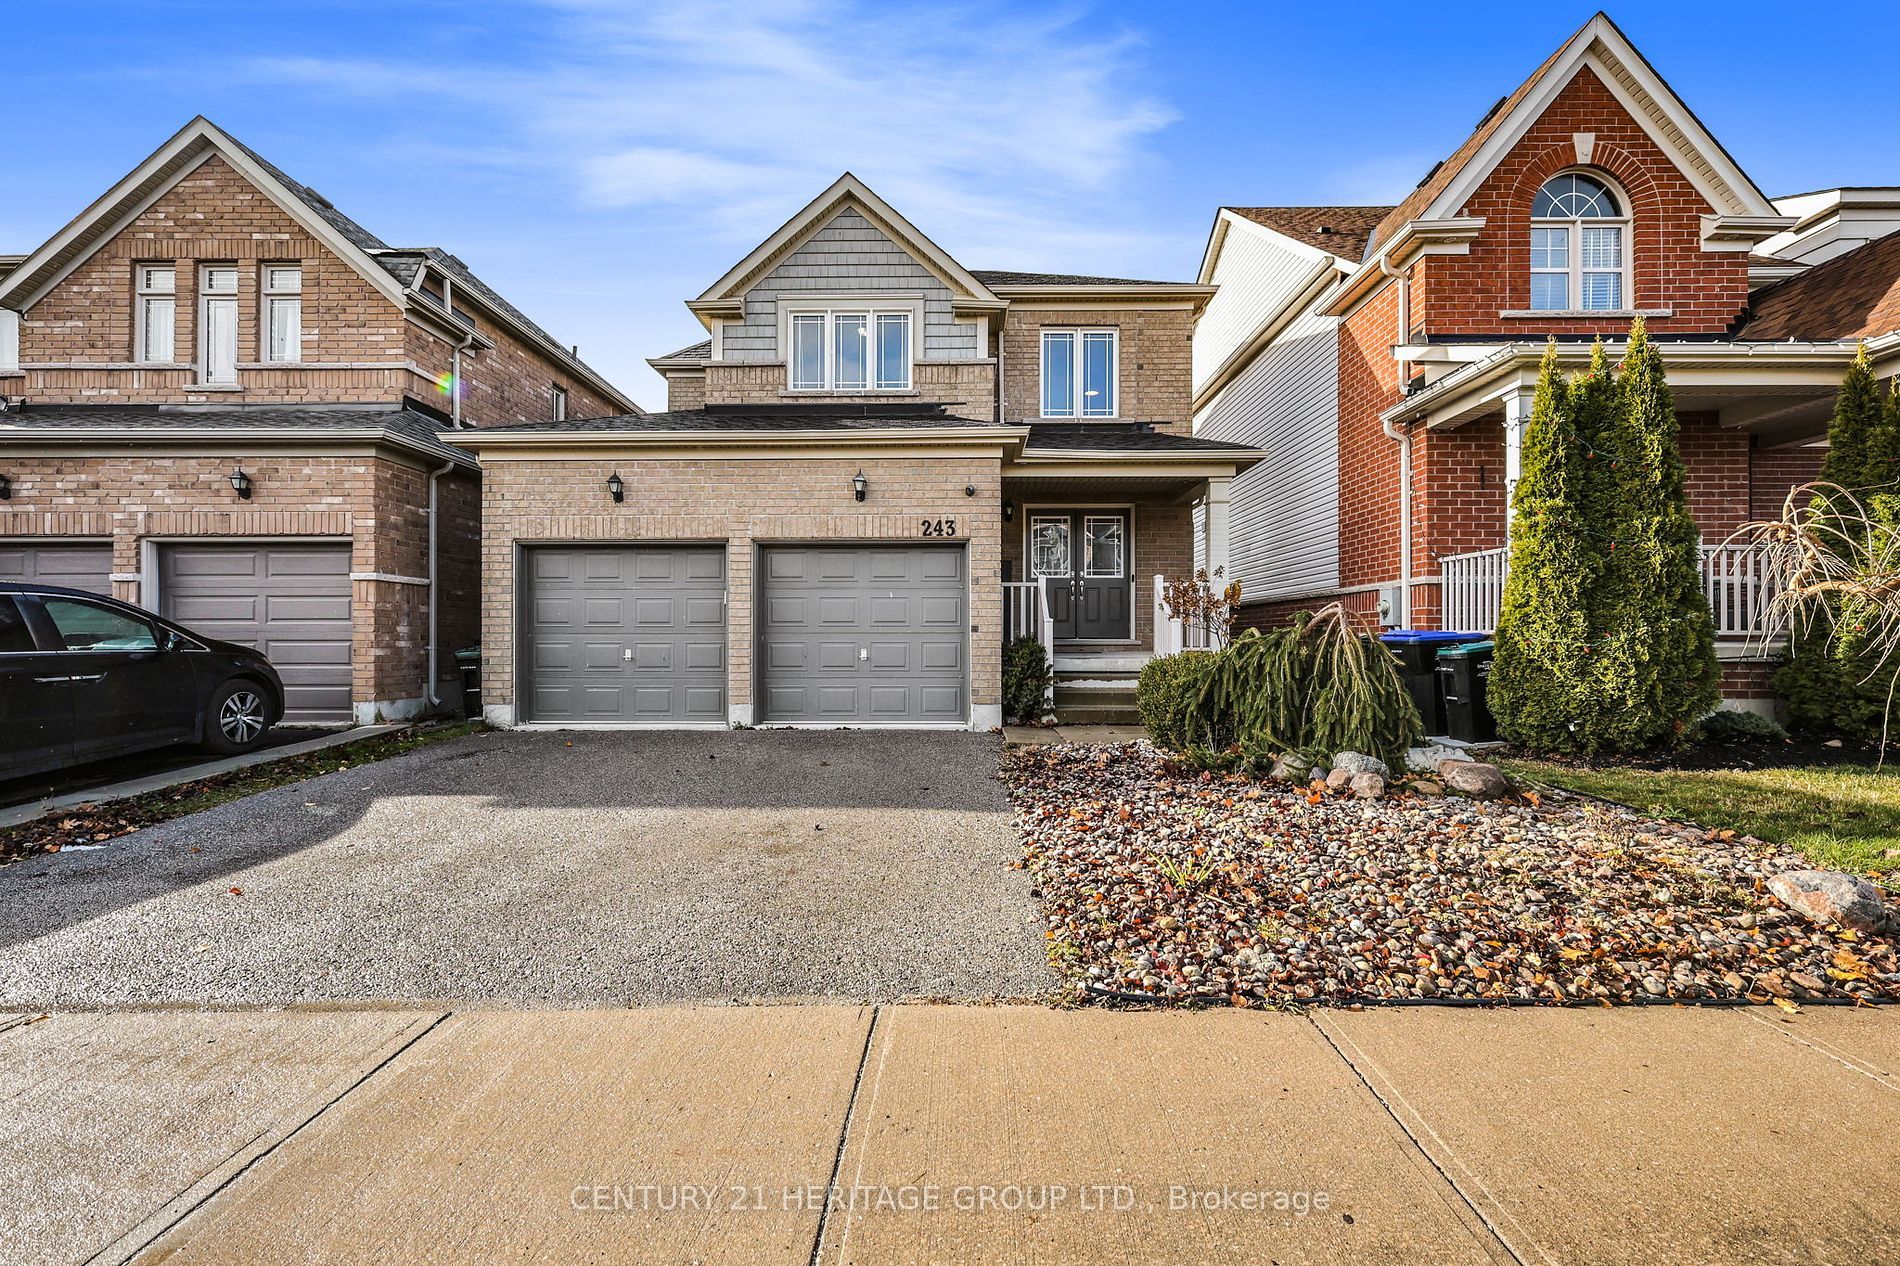
BRAND NEW LEGAL 1 BED WALKOUT BASEMENT APARTMENT - Welcome to 243 Armstrong Crescent in Bradford, where luxury living meets unmatched opportunity. Perched on a premium ravine lot with no neighbours directly behind, this detached home offers stunning privacy and tranquility. The standout feature of this incredible home is the newly finished (2024) legal 1-bedroom walkout basement apartment with its separate kitchen and laundry. With its own private entrance, modern laminate flooring, pot-lights throughout, and a beautifully designed layout, this suite is ready to generate rental income or provide a perfect space for extended family making it a rare gem in todays market. Boasting 3+1 bedrooms, 4 bathrooms, and a two-car garage, it's designed to meet every family's needs. Inside, you'll find elegant hardwood flooring throughout the main and second floors, accented by pot-lights that brighten the open-concept living spaces. The chef-inspired kitchen, complete with stainless steel appliances and a stylish backsplash, flows seamlessly into an oversized deck overlooking the ravine, perfect for entertaining or relaxing in peace.Upstairs, the thoughtful layout includes spacious bedrooms and the convenience of a second-floor laundry room. The backyard offers an oversized deck where you can unwind and enjoy picturesque views in absolute privacy. Enjoy easy access to highway 400 and convenience of walking distance shopping to Walmart, Zehrs, Home Depot and other plazas close by. 243 Armstrong Crescent is more than just a home it's an incredible opportunity to enjoy luxurious living while benefiting from the added value of a legal basement suite. Dont wait, book your private showing today and make this exceptional property yours!
Legal 1 Bedroom Walkout Basement Apartment With Separate Kitchen and Laundry. Backing onto ravine with no neighbours directly behind. Roof (2023).
Overview
Property Details
Occupant Type:
Owner
Basement:
Finished with Walk-Out, Apartment
Lot Size:
36.11 X 109.97 Feet
Amenities & Features
Location
Nearby Schools
Source: Schools information and student demographics
For further information and school ranking visit Fraser Institution and EQAO.
| Green | Yellow | Orange | Red | |
| Average student achievements (out of 100%) | 100-76 | 75-60 | 60-40 | 40-0 |
All information displayed is believed to be accurate but is not guaranteed and should be independently verified. No warranties or representations are made of any kind.
Data is provided courtesy of PropTx.

Disclaimer: The property is not necessarily in the boundary of the schools shown above. This map indicates the closest primary and secondary schools. This tool is designed to provide the viewer an overview of the ratings of nearby public schools, and does not suggest association to school boundaries. To view all schools and boundaries please visit the respective district school board’s website.
Book a Showing

Michael Bailey
Real Estate Broker- (905) 716-9017
- michael.bailey@century21.ca


