
10 Taylor Court
$ 1,199,999
SOLD
Login to see the price
Features
Location
Description
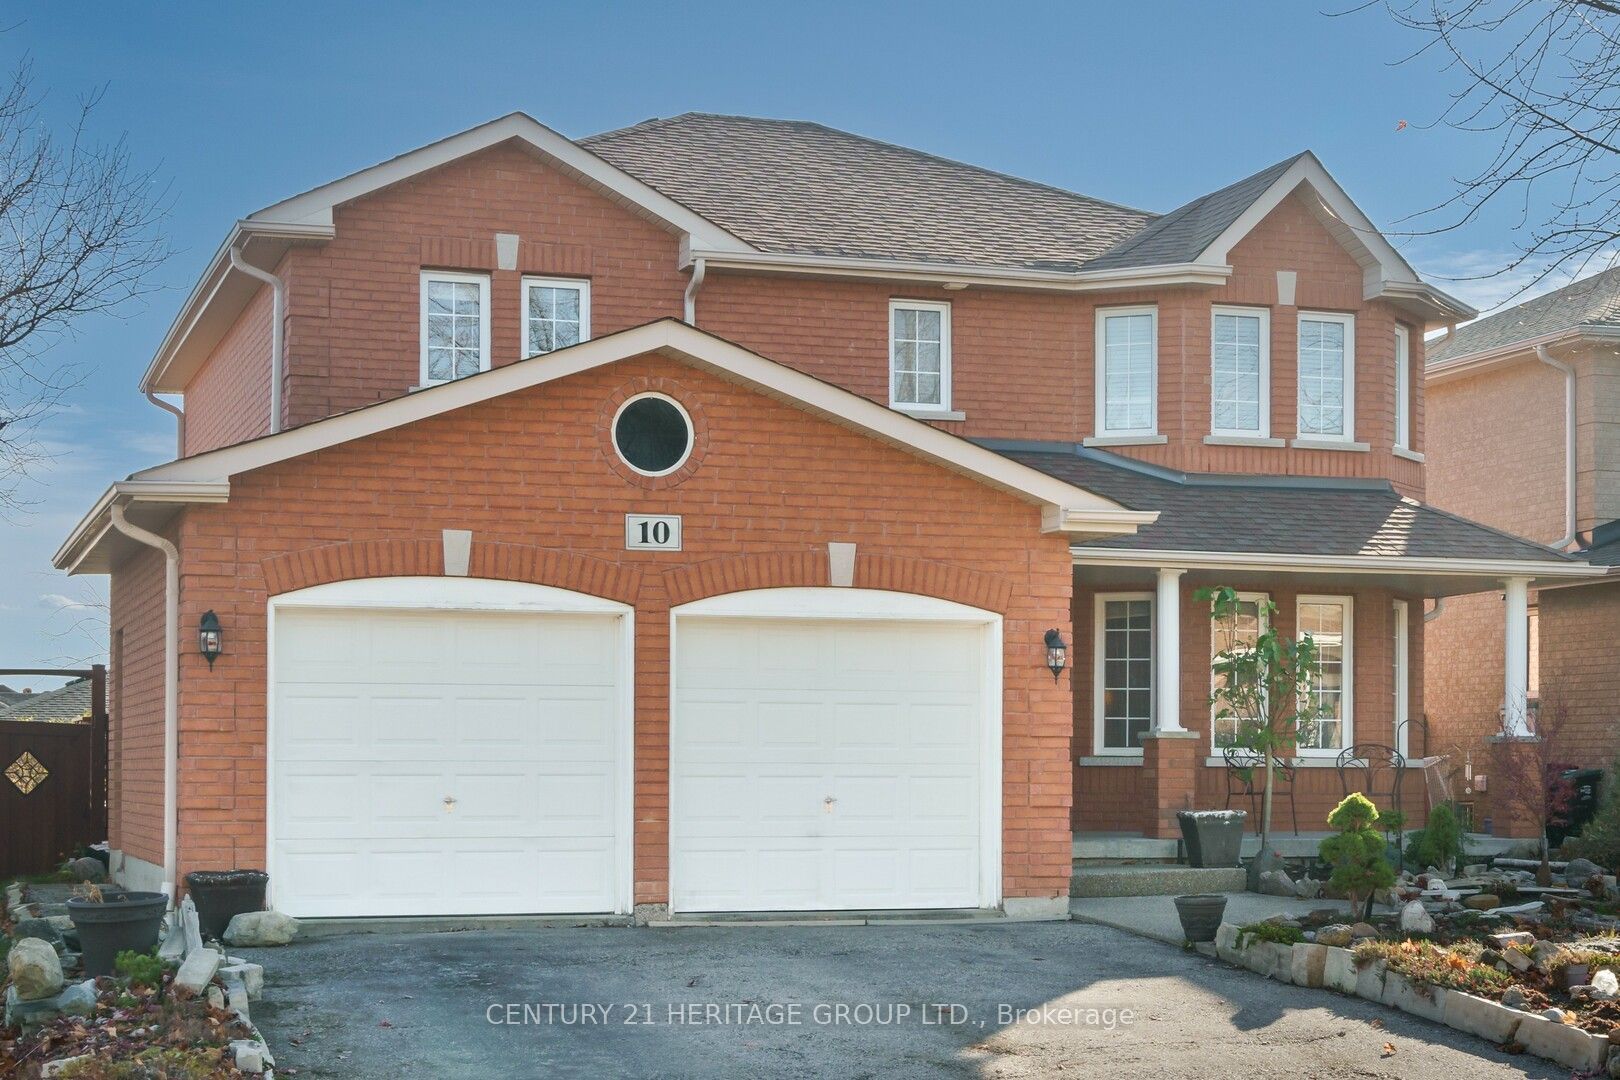
Welcome to 10 Taylor Court. This all brick, two storey home located on one of Bradford most desirable courts offers a classic family home with timeless appeal. The spacious interior includes 4 generously sized bedrooms, perfect for a growing family or accommodating guest. The massive kitchen serves as the heart of the home, featuring ample counter space and plenty of room for dining and entertaining. A walkout from the breakfast room leads to a deck, ideal for outdoor gatherings, enjoying meals or simply relaxing while taking in the view. This home's layout is designed for both comfort and practicality, with the kitchen seamlessly connecting to the family room and dining area. The unfinished basement provides an exciting opportunity for customization with a 3pc rough in and with the above ground windows offering an opportunity for a walkout basement or private entrance. whether you're looking to create additional living space, a home gym, or a recreation area, the possibilities are endless. Close to Hwy 400, schools, recreation center and shopping.
Overview
Property Details
Occupant Type:
Owner
Basement:
Unfinished
Lot Size:
49.21 X 111.55 Feet
Pool Features:
None
Property Features:
Fenced Yard, Park, Library, Rec./Commun.Centre, School
Amenities & Features
- Swimming Pool
- Fireplace
Location
Nearby Schools
Source: Schools information and student demographics
For further information and school ranking visit Fraser Institution and EQAO.
| Green | Yellow | Orange | Red | |
| Average student achievements (out of 100%) | 100-76 | 75-60 | 60-40 | 40-0 |
All information displayed is believed to be accurate but is not guaranteed and should be independently verified. No warranties or representations are made of any kind.
Data is provided courtesy of PropTx.

Disclaimer: The property is not necessarily in the boundary of the schools shown above. This map indicates the closest primary and secondary schools. This tool is designed to provide the viewer an overview of the ratings of nearby public schools, and does not suggest association to school boundaries. To view all schools and boundaries please visit the respective district school board’s website.
Book a Showing

Michael Bailey
Real Estate Broker- (905) 716-9017
- michael.bailey@century21.ca


